
3479 DURHAM ROADDOYLESTOWN, PA 18902
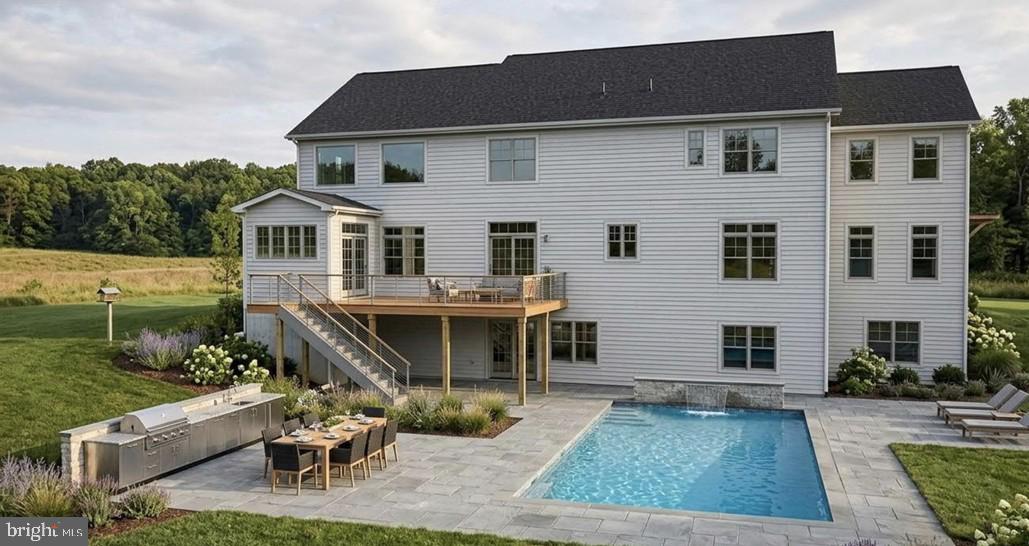
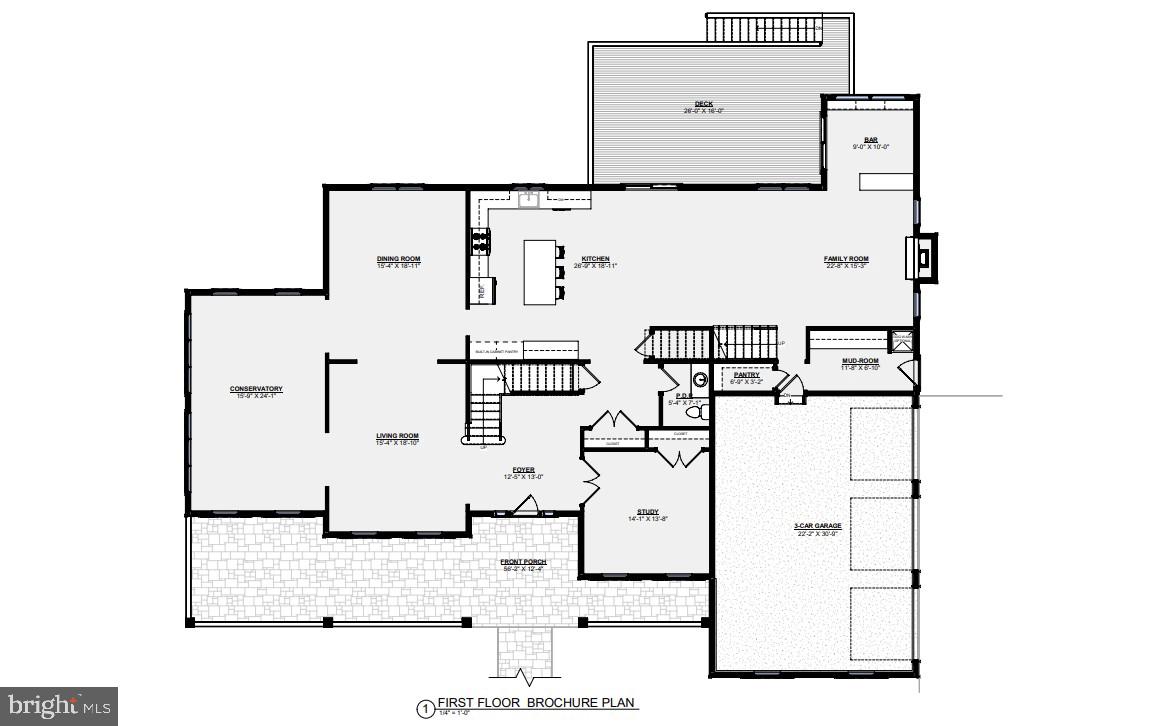
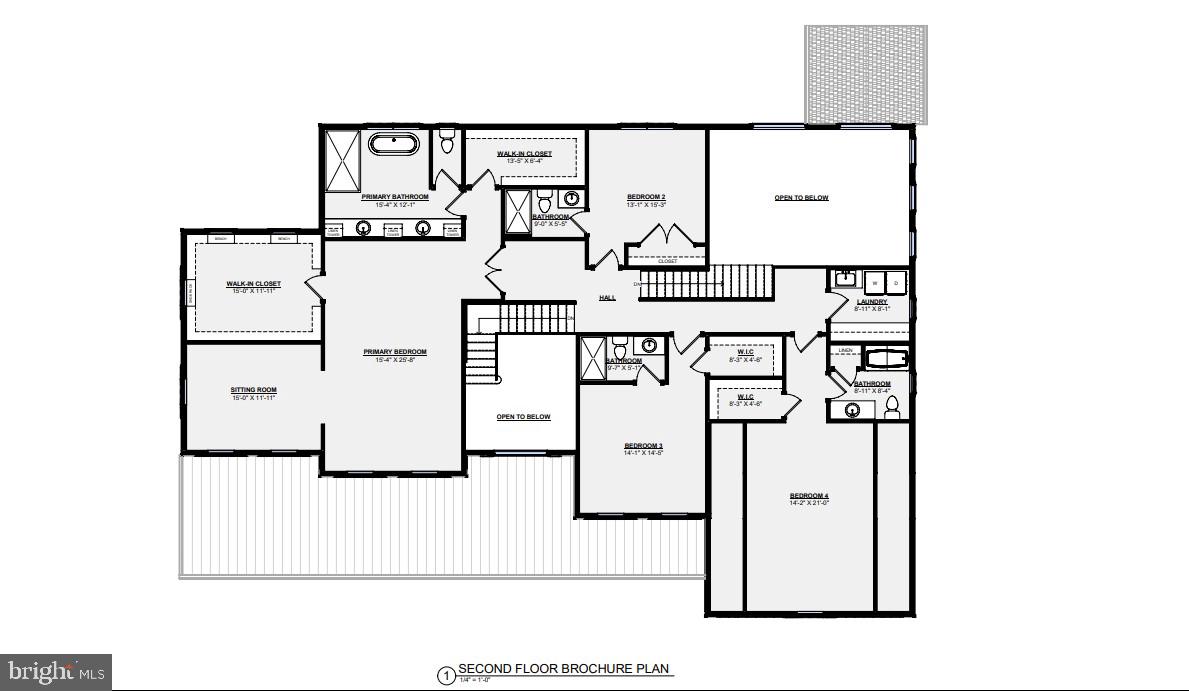
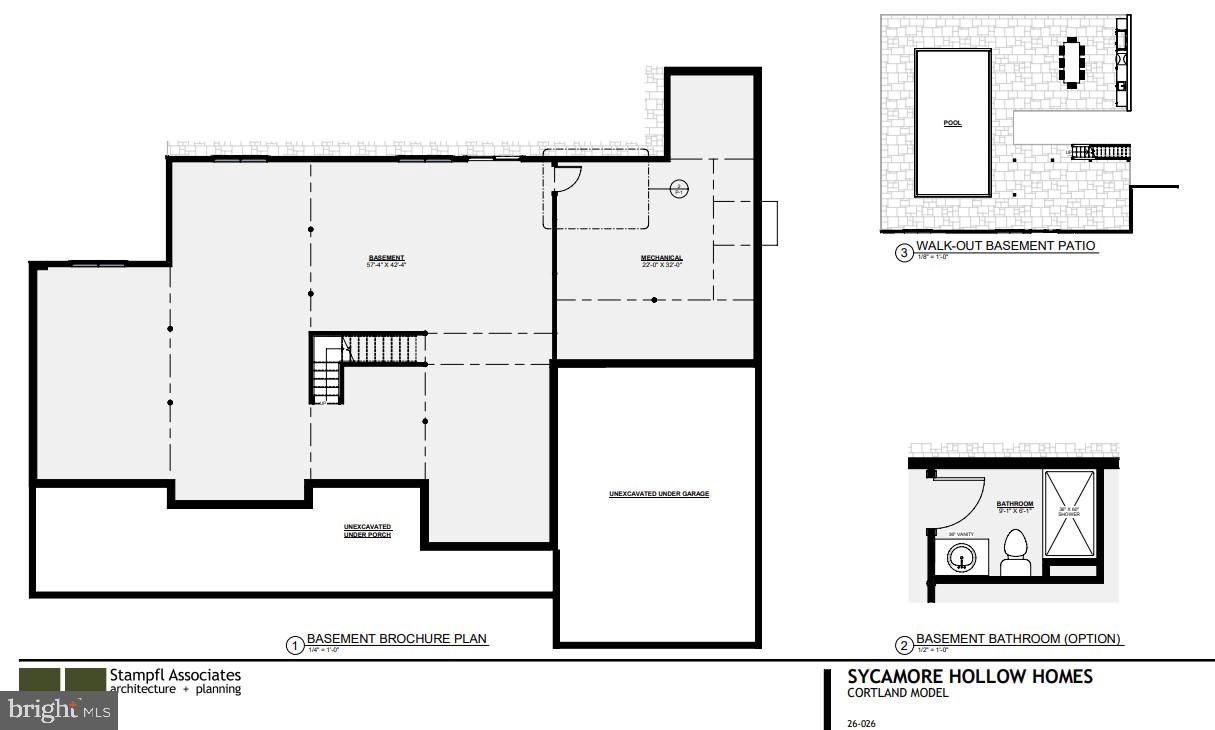
The Cortland at Buckingham-Construction is underway—but the opportunity to make it your own won't last forever. Already loaded with premium upgrades including a welcoming full-length front porch, walk-out basement, designer appliance package, an oversized solid wood entry door, transom windows that flood the home with natural light, and upgraded garage doors, this home is already setting a new standard for luxury living in Buckingham. The best part? There's still time to personalize finishes, integrate today's smart-home technology, and create a home that's unmistakably yours before construction reaches the next phase. A rare opportunity to own a brand-new custom luxury home in one of Bucks County's most coveted locations. Crafted by Sycamore Hollow Homes, a respected local builder with more than 50 years of exceptional craftsmanship, this stunning 5,400-square-foot residence blends timeless architecture with today's modern lifestyle. Designed for effortless living and unforgettable entertaining, the home features soaring 10-foot ceilings, a dramatic cathedral great room with a full bar, a spectacular chef's kitchen, private study, formal living room, and a first-floor owner's suite designed as a true retreat. Three additional ensuite bedrooms provide comfort and privacy for family and guests, while a three-car garage and thoughtfully designed floor plan deliver both luxury and functionality. Because construction is already underway, you can skip the long wait for a custom build while still enjoying the opportunity to personalize finishes, fixtures, technology, and lifestyle spaces. Looking for an elevator, outdoor living pavilion, resort-style deck, wellness room, or seamless whole-home smart automation? There's still time to make it happen. Located in the award-winning Central Bucks School District, Buckingham Township offers the perfect blend of historic charm, rolling countryside, and easy access to Doylestown, New Hope, Philadelphia, and New York. Opportunities to own a brand-new custom home in Buckingham are exceptionally limited—and once construction progresses, many customization opportunities disappear. Offered at $2,335,690. 3479 Durham Road isn't just another luxury home—it's your chance to own something that simply can't be duplicated.
| 3 weeks ago | Price changed to $2,335,690 | |
| 3 weeks ago | Listing updated with changes from the MLS® | |
| 4 months ago | Listing first seen on site |

The real estate listing information is provided by Bright MLS is for the consumer's personal, non-commercial use and may not be used for any purpose other than to identify prospective properties consumer may be interested in purchasing. Any information relating to real estate for sale or lease referenced on this web site comes from the Internet Data Exchange (IDX) program of the Bright MLS. This web site references real estate listing(s) held by a brokerage firm other than the broker and/or agent who owns this web site. The accuracy of all information is deemed reliable but not guaranteed and should be personally verified through personal inspection by and/or with the appropriate professionals. Properties in listings may have been sold or may no longer be available. The data contained herein is copyrighted by Bright MLS and is protected by all applicable copyright laws. Any unauthorized collection or dissemination of this information is in violation of copyright laws and is strictly prohibited. Copyright © 2020 Bright MLS. All rights reserved.
Did you know? You can invite friends and family to your search. They can join your search, rate and discuss listings with you.