
3001 FLOWER MILL CIRCLEWARRINGTON, PA 18976
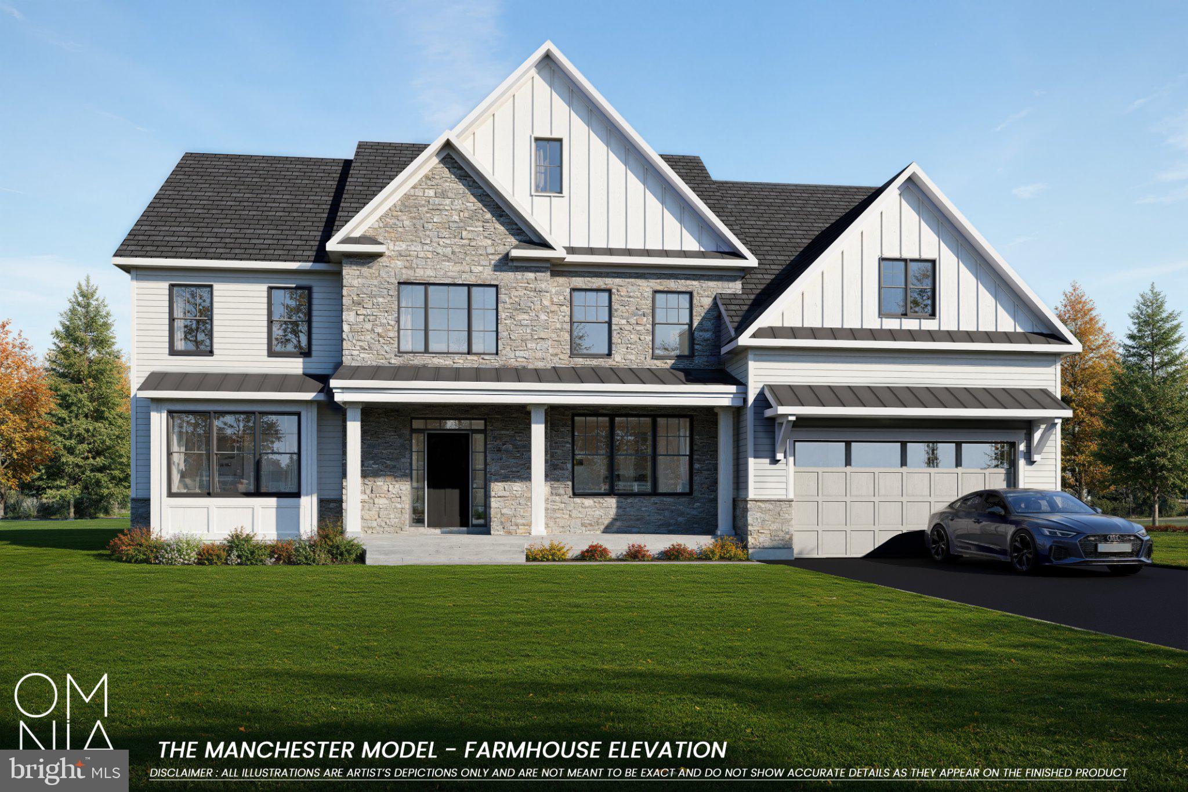
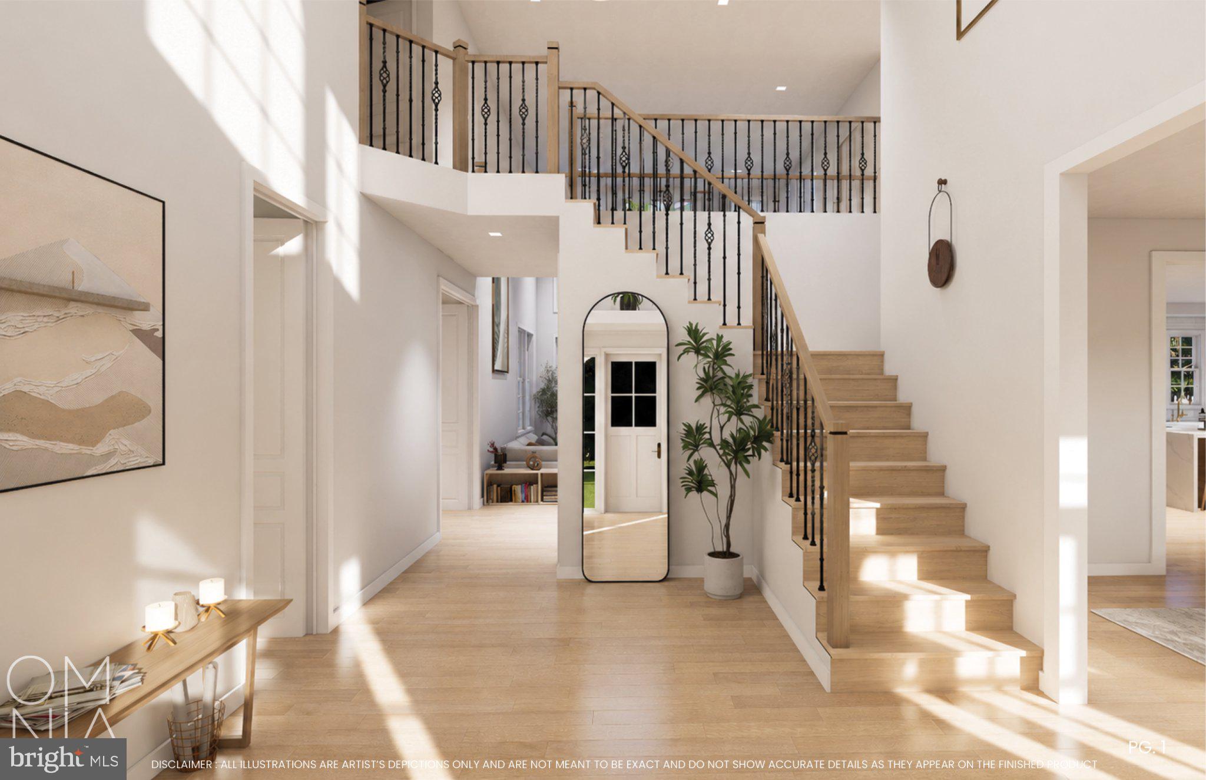
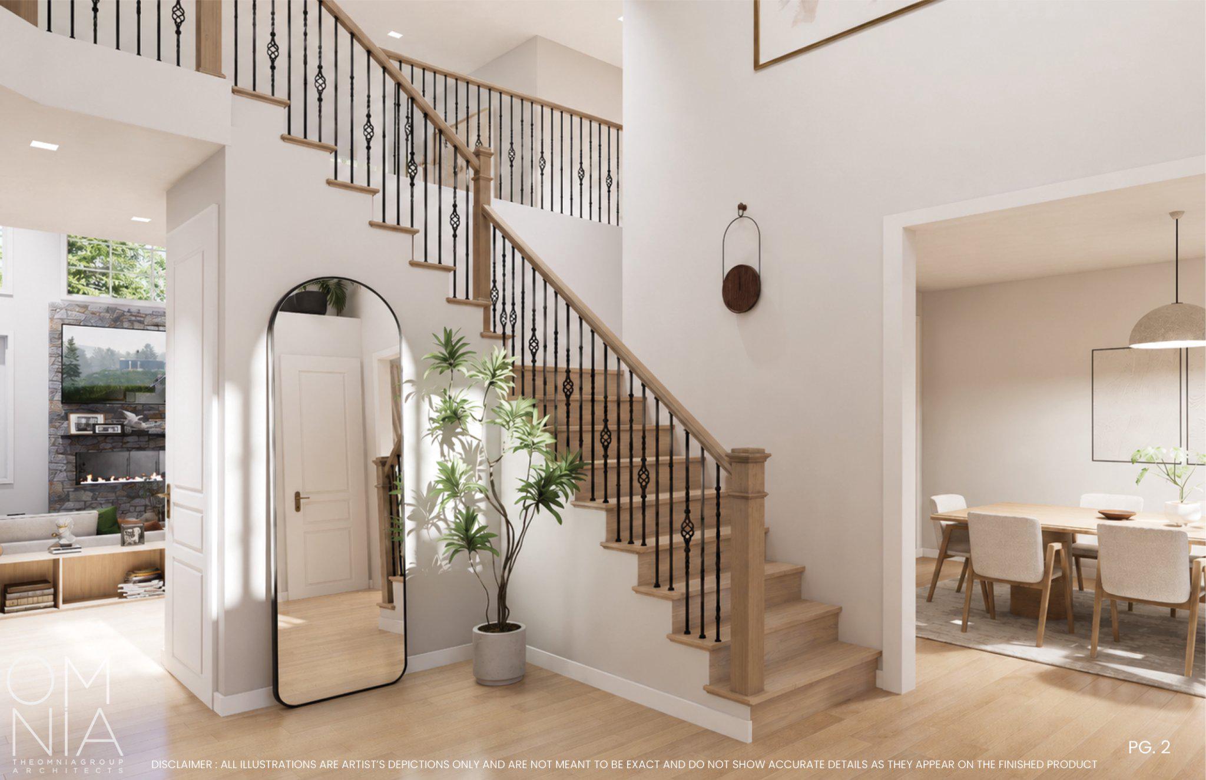
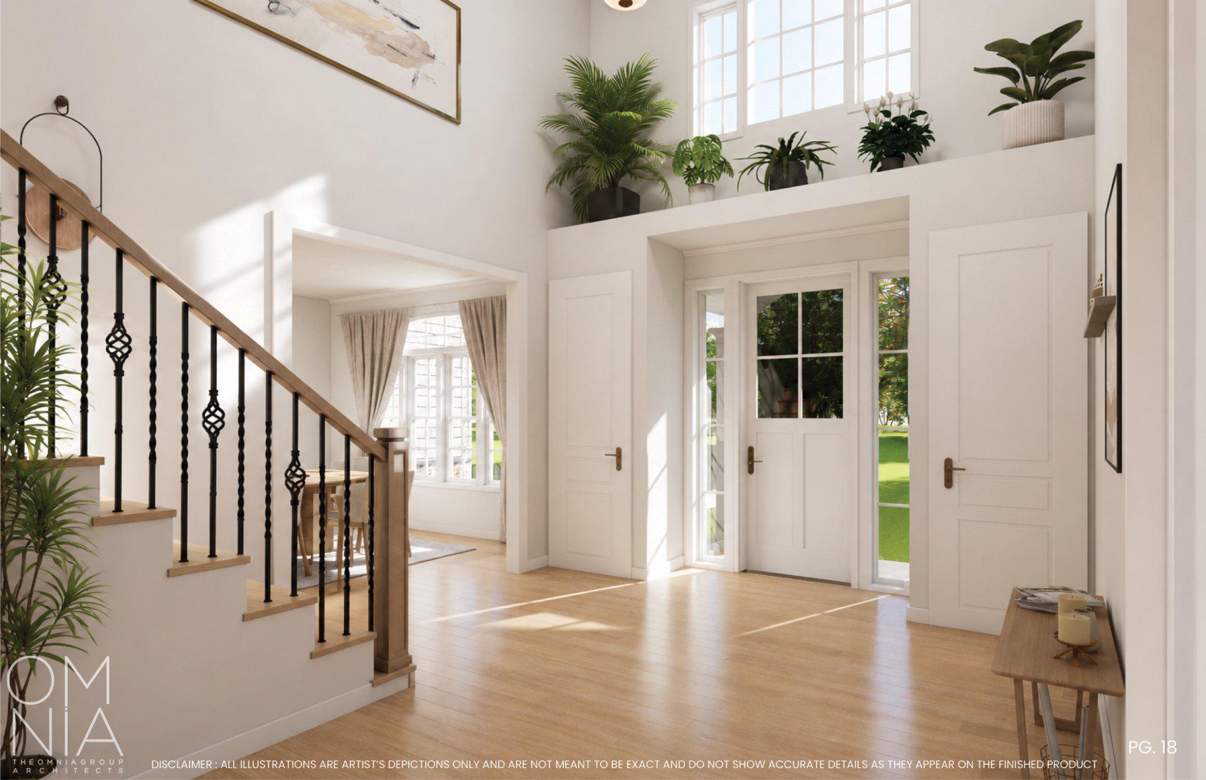
Discover an unparalleled opportunity to own a luxurious residence in an secluded six-lot development in Warwick Township. This exquisite new construction is set on a private cul-de-sac with some homes to be completed in the Fall of 2026. With construction of three homes already underway, you could have the unique opportunity to customize certain aspects if you act fast. Nestled on a generous half-acre lot, each home showcases a stunning architectural fusion of Modern, Farmhouse, and Traditional styles. With your choice of four or five spacious bedrooms and three or more opulent full bathrooms, this residence is crafted for both relaxation and entertaining. The finished basement offers endless possibilities, whether you envision a private cinema, a state-of-the-art gym, or a chic lounge area. Step inside to discover an open-concept layout that seamlessly connects living spaces, accentuated by a cozy fireplace that serves as the heart of the home. The main floor laundry and upper floor laundry options provide convenience, ensuring that daily tasks are effortlessly managed. The attached oversized 2-car garage caters to the needs of the modern homeowner, while the driveway offers ample parking for guests. A six-foot walking trail will be a convenient way to get to the nearby neighborhood and park. The exclusive nature of this residence ensures that you will enjoy a sense of community and privacy. Don't miss your chance to secure this exceptional property that promises to elevate your living experience to new heights. Your dream home awaits! Secure one of the six lots and call to book your appointment today! Ask about the Mortgage Builder Incentive. All information, including photo renderings and room sizes, is subject to errors and omissions.
| 3 months ago | Listing updated with changes from the MLS® | |
| 4 months ago | Status changed to Active | |
| 5 months ago | Listing first seen on site |

The real estate listing information is provided by Bright MLS is for the consumer's personal, non-commercial use and may not be used for any purpose other than to identify prospective properties consumer may be interested in purchasing. Any information relating to real estate for sale or lease referenced on this web site comes from the Internet Data Exchange (IDX) program of the Bright MLS. This web site references real estate listing(s) held by a brokerage firm other than the broker and/or agent who owns this web site. The accuracy of all information is deemed reliable but not guaranteed and should be personally verified through personal inspection by and/or with the appropriate professionals. Properties in listings may have been sold or may no longer be available. The data contained herein is copyrighted by Bright MLS and is protected by all applicable copyright laws. Any unauthorized collection or dissemination of this information is in violation of copyright laws and is strictly prohibited. Copyright © 2020 Bright MLS. All rights reserved.
Did you know? You can invite friends and family to your search. They can join your search, rate and discuss listings with you.