
6764 PAXSON ROADNEW HOPE, PA 18938
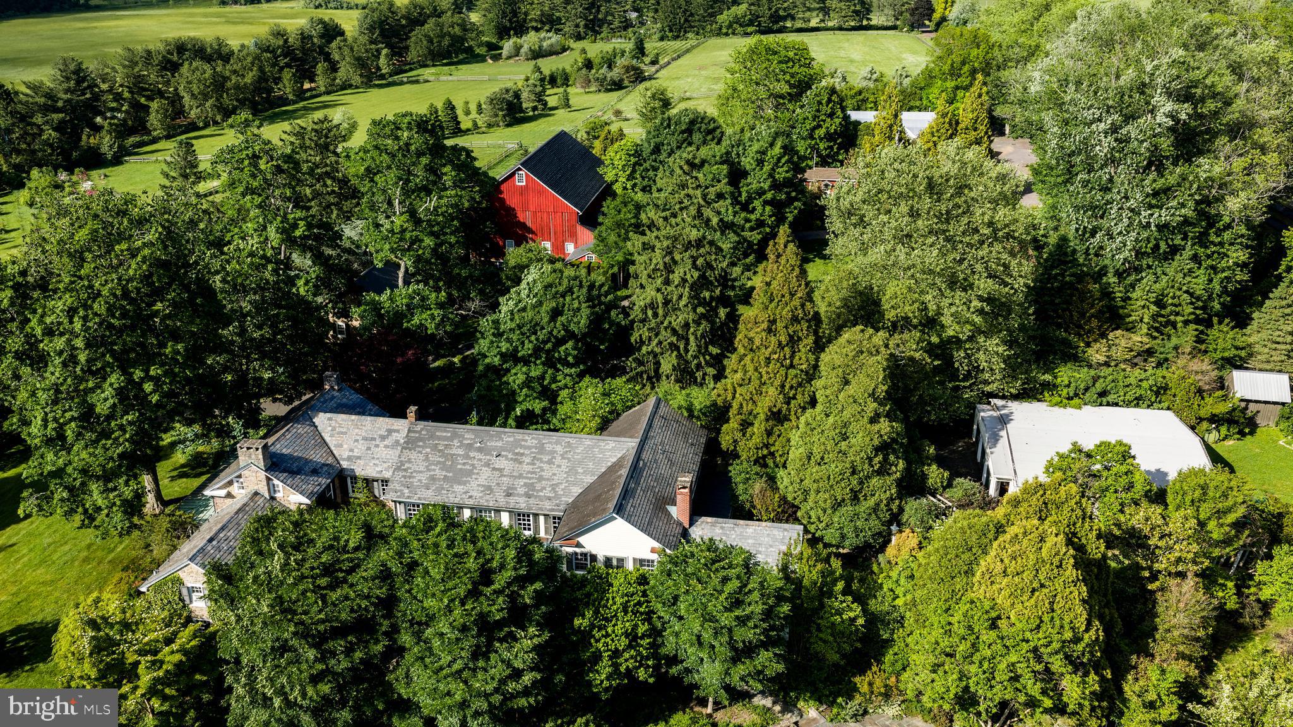
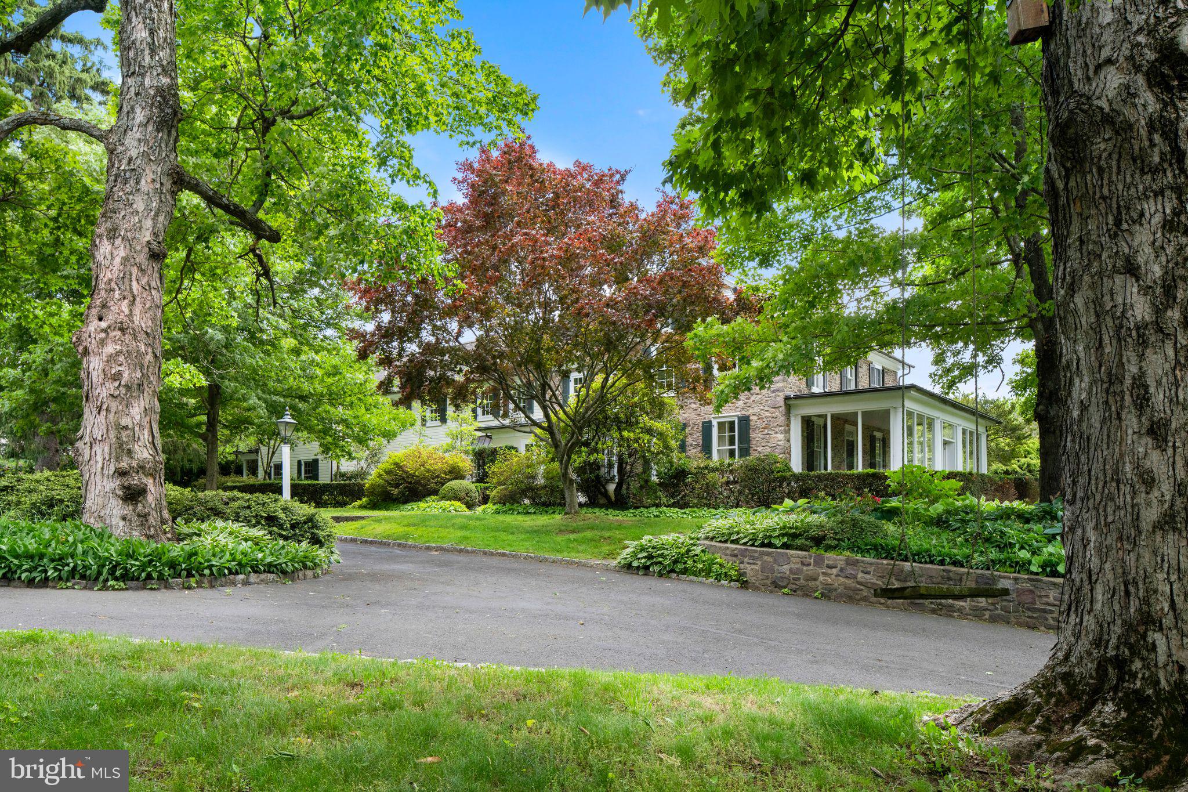
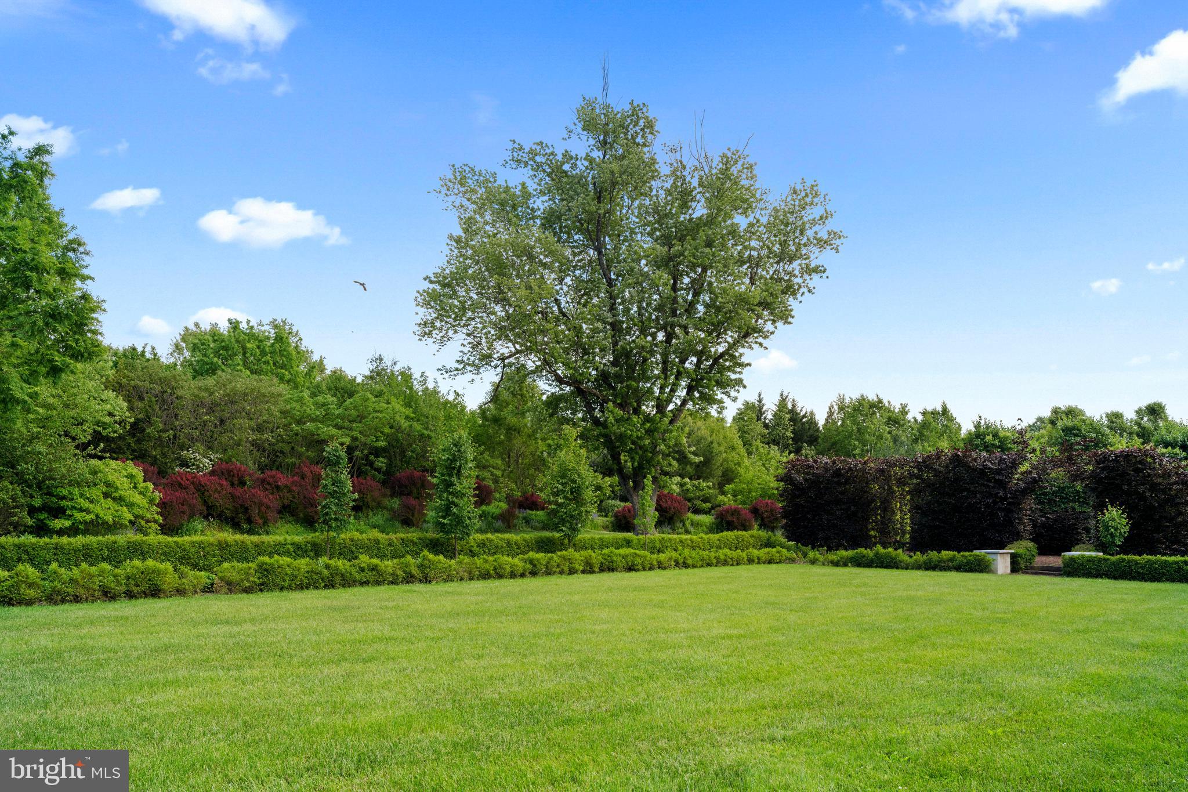
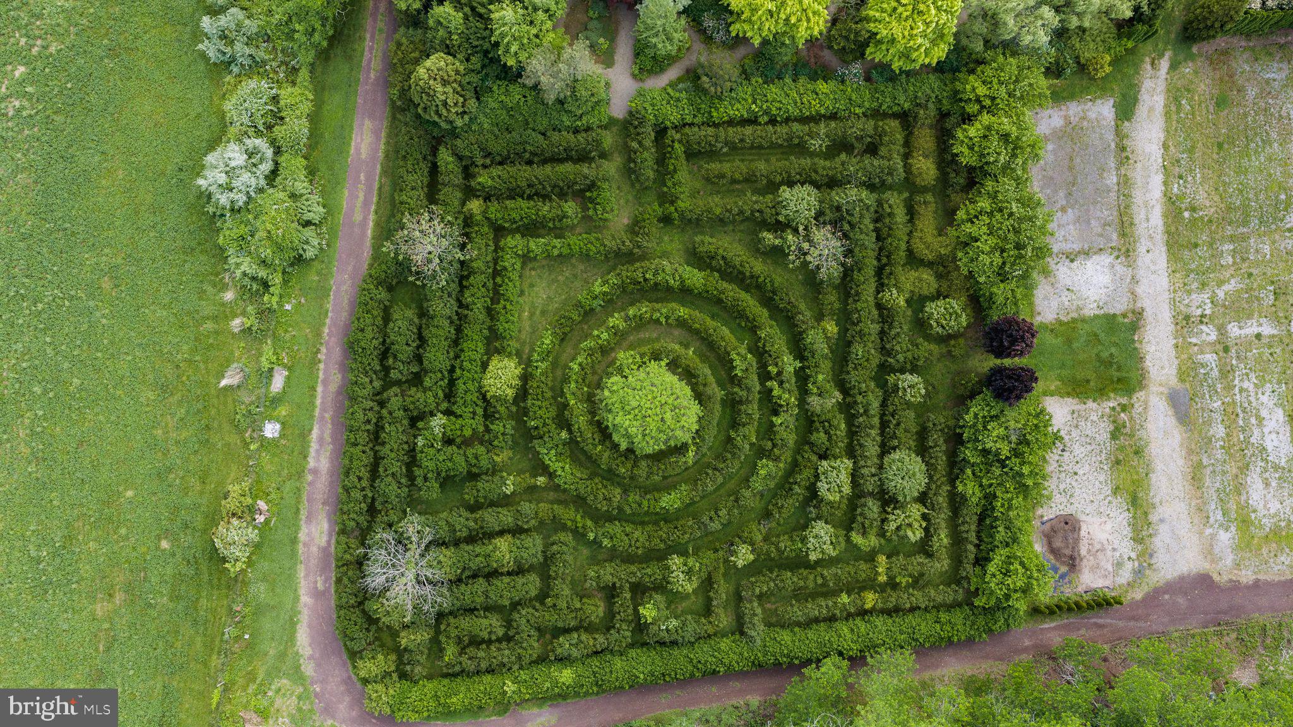
Paxson Hill Farm A once-in-a-lifetime opportunity to own one of Bucks County's most celebrated estates. Welcome to Paxson Hill Farm, an extraordinary legacy property where history, horticulture, and timeless architecture come together across approximately 30 acres of breathtaking gardens and private grounds. More than a residence, this is a destination—an estate that has inspired visitors for decades and offers its next steward the rare chance to preserve a landmark while creating its next chapter. At the heart of the property sits the approximately 6,700-square-foot stone farmhouse, thoughtfully expanded while honoring its historic character. Powered by geothermal heating and cooling, the residence offers five bedrooms, three full bathrooms, and two half baths. Grand gathering spaces, soaring vaulted ceilings, and graciously scaled rooms create an elegant yet welcoming atmosphere. A spectacular enclosed stone porch overlooks tranquil ponds, offering panoramic views of the surrounding landscape in every season. The grounds are simply unmatched. Meandering paths lead through internationally recognized display gardens filled with mature specimen trees, vibrant perennial plantings, ornamental bridges, sculptures, and serene ponds. Around every corner, a new garden room, hidden vista, or peaceful retreat awaits, creating an experience unlike any other in the region. Beyond the main residence are three charming guest cottages, each complete with its own kitchen and bath, providing exceptional accommodations for family, guests, caretakers, or creative studio space. A substantial barn with three horse stalls offers endless possibilities for equestrian use, collector car storage, workshops, or future adaptation, while a detached five-car garage provides additional space for vehicles and equipment. The estate also features a large greenhouse, a beautifully designed hedge maze, and countless specialty gardens that have made Paxson Hill Farm a treasured destination for garden enthusiasts from around the world. Whether preserved as a private family estate, enjoyed as a horticultural masterpiece, or envisioned for its next chapter, Paxson Hill Farm represents an unparalleled opportunity to own not only a remarkable home, but an enduring piece of Bucks County history. Please contact listing agent to speak about covenants on the property.
| 2 days ago | Listing updated with changes from the MLS | |
| 2 months ago | Status changed to Active | |
| 3 months ago | Listing first seen on site |

The real estate listing information is provided by Bright MLS is for the consumer's personal, non-commercial use and may not be used for any purpose other than to identify prospective properties consumer may be interested in purchasing. Any information relating to real estate for sale or lease referenced on this web site comes from the Internet Data Exchange (IDX) program of the Bright MLS. This web site references real estate listing(s) held by a brokerage firm other than the broker and/or agent who owns this web site. The accuracy of all information is deemed reliable but not guaranteed and should be personally verified through personal inspection by and/or with the appropriate professionals. Properties in listings may have been sold or may no longer be available. The data contained herein is copyrighted by Bright MLS and is protected by all applicable copyright laws. Any unauthorized collection or dissemination of this information is in violation of copyright laws and is strictly prohibited. Copyright © 2020 Bright MLS. All rights reserved.
Did you know? You can invite friends and family to your search. They can join your search, rate and discuss listings with you.