
301 NOTTINGHAM PLACECHALFONT, PA 18914
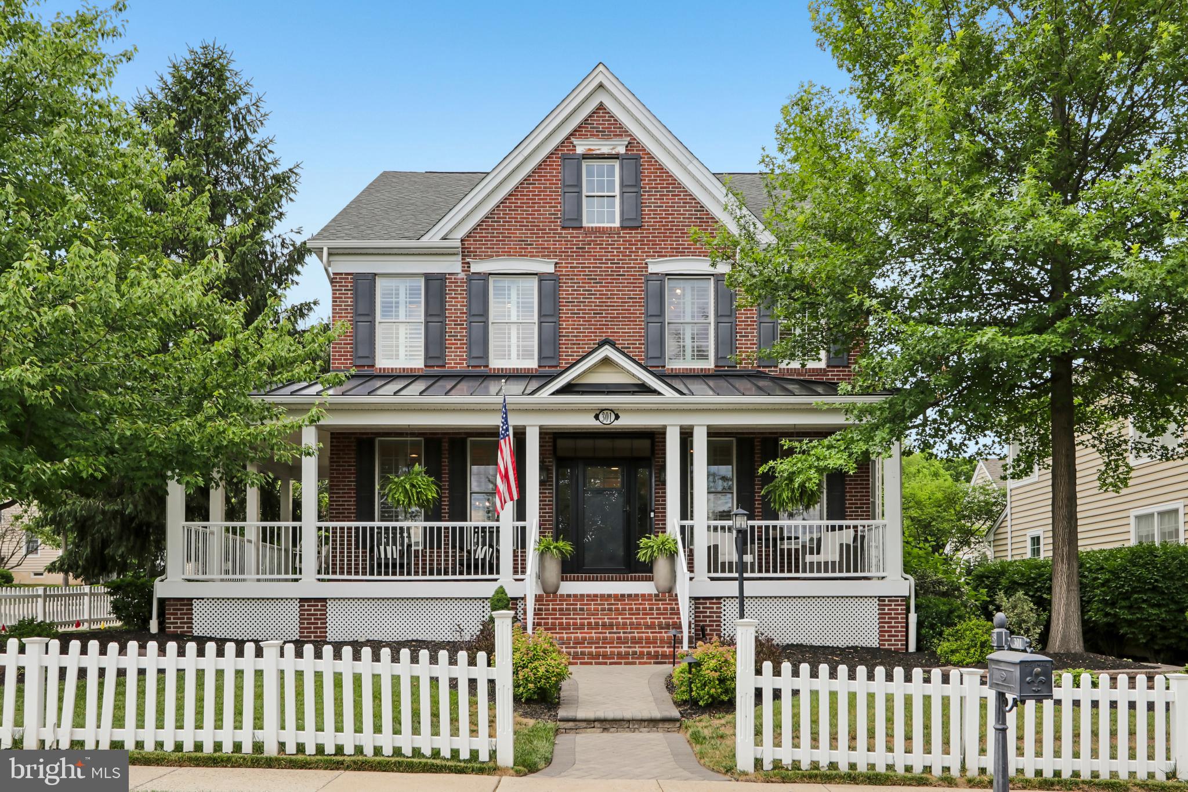
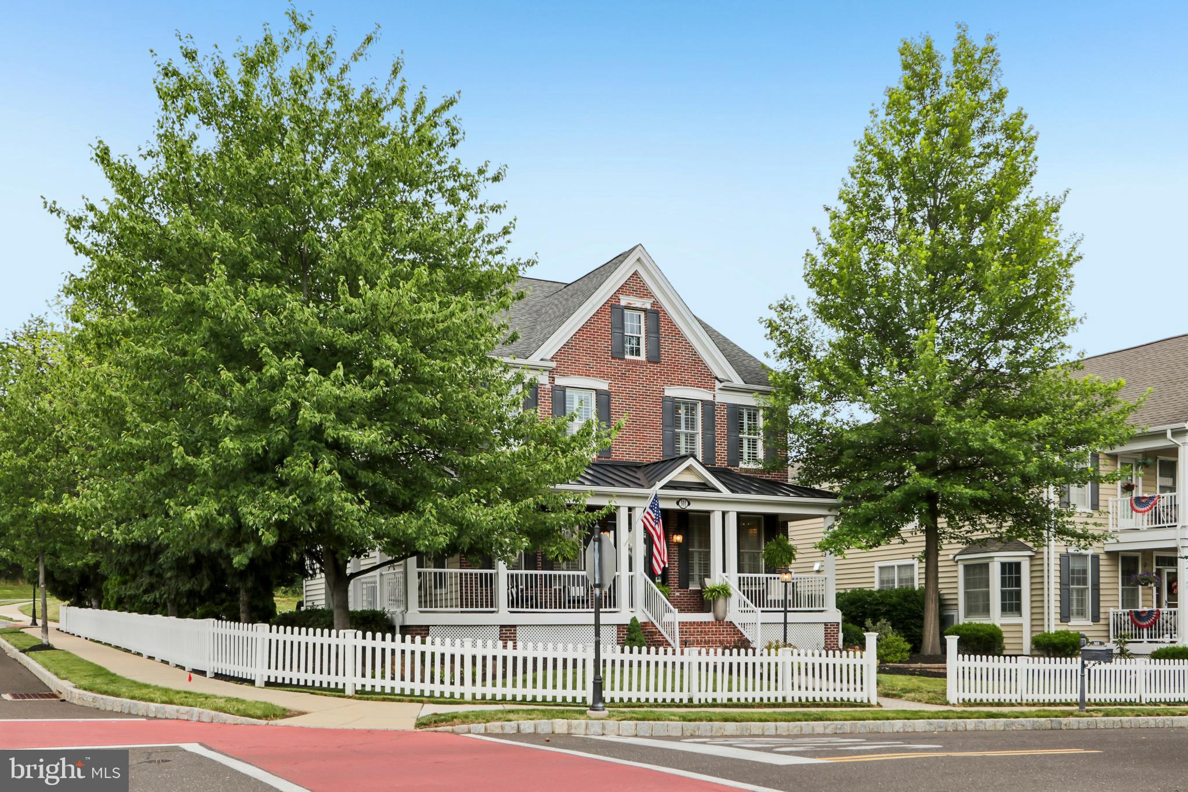
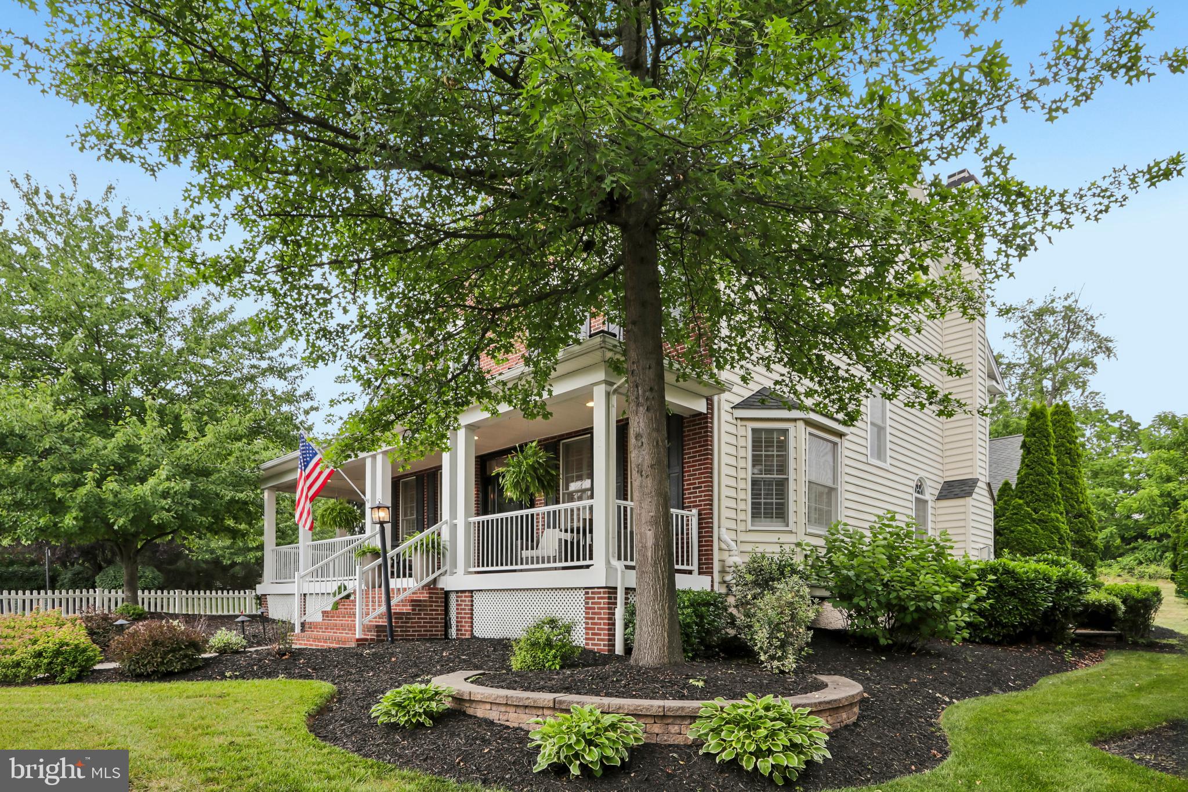
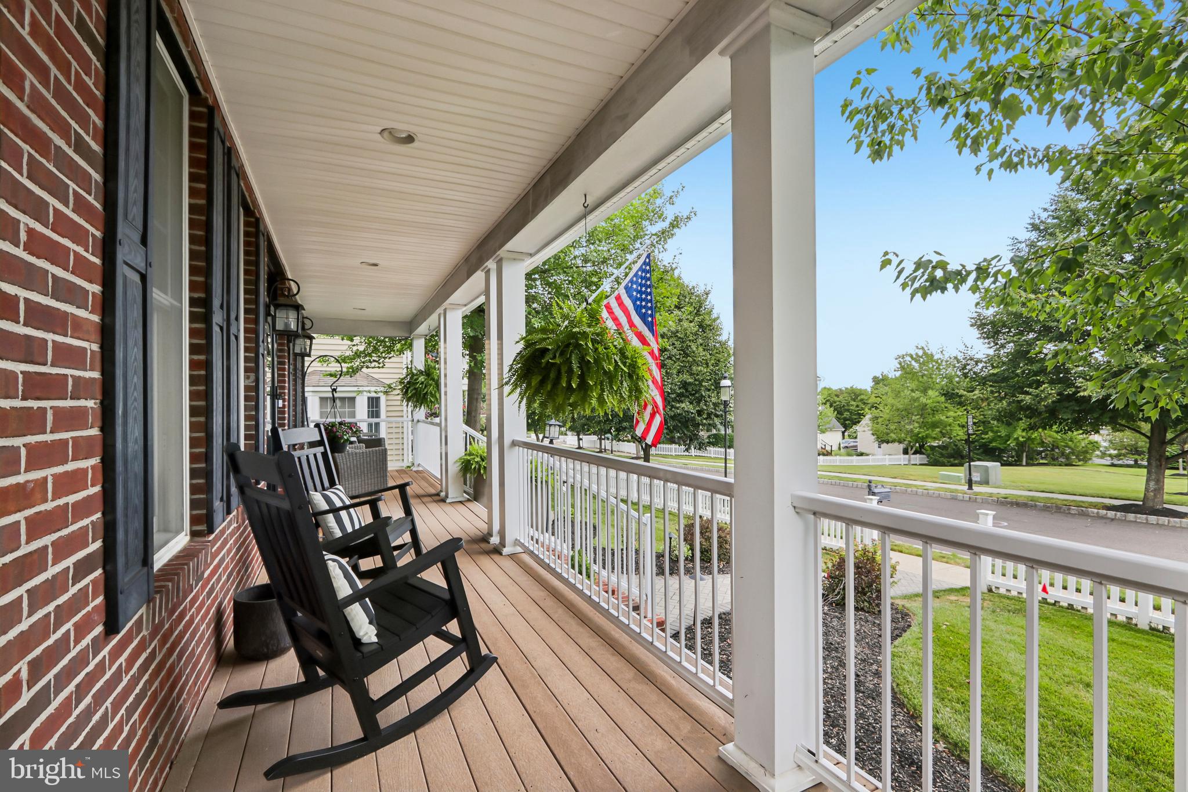
Welcome to this stunning former model home located in the award-winning Toll Brothers community of New Britain Walk and within the highly acclaimed Central Bucks School District. Offering 5 bedrooms, 3 full bathrooms,2 half baths a finished third-floor loft. With exceptional upgrades throughout, this beautifully appointed residence combines luxury, comfort, and convenience. Rich hardwood flooring flows throughout the home, complemented by extensive custom moldings, designer details, and custom California closet systems that provide both elegance and functionality. The brand- new gourmet kitchen is a chef's dream, featuring quartz countertops,5 burner cooktop with custom wood hood, stainless steel appliances,coffee bar and abundant cabinetry. The impressive great room showcases a coffered ceiling and gas fireplace, while the formal dining room is enhanced with custom ceiling moldings,all doors upgraded to farmhouse Santa Fe Shiplap style, creating an elegant space for entertaining. Retreat to the luxurious primary suite featuring a completely renovated spa-inspired bathroom and huge walk in custom closet. Additional premium features include farmhouse-style stair railings, two HVAC systems, and a tankless water heater with a whole house water Softener for enhanced comfort and efficiency. The finished third-floor loft offers flexible living space perfect for a home office, media room, fitness area, playroom, or guest suite. The fully finished walkout basement provides even more room for recreation, entertaining, or multi-generational living. -Additional home features are holiday light package, Shiplap powder room walls, Covered breeze-way, sound system wired throught out the house, Plantation shutters on all windows, Outdoor living is exceptional with a spacious Trex wraparound porch and beautifully crafted EP Henry paver patio, ideal for relaxing and entertaining. Ideally situated in one of Bucks County's most sought-after communities, residents enjoy being just minutes from Peace Valley Park, historic Doylestown, charming New Hope, shopping, dining, and the SEPTA train station. Combining timeless craftsmanship, luxury upgrades, and an unbeatable location, this exceptional home offers the very best of Bucks County living.
| 4 weeks ago | Status changed to Pending | |
| 4 weeks ago | Listing updated with changes from the MLS® | |
| a month ago | Listing first seen on site |

The real estate listing information is provided by Bright MLS is for the consumer's personal, non-commercial use and may not be used for any purpose other than to identify prospective properties consumer may be interested in purchasing. Any information relating to real estate for sale or lease referenced on this web site comes from the Internet Data Exchange (IDX) program of the Bright MLS. This web site references real estate listing(s) held by a brokerage firm other than the broker and/or agent who owns this web site. The accuracy of all information is deemed reliable but not guaranteed and should be personally verified through personal inspection by and/or with the appropriate professionals. Properties in listings may have been sold or may no longer be available. The data contained herein is copyrighted by Bright MLS and is protected by all applicable copyright laws. Any unauthorized collection or dissemination of this information is in violation of copyright laws and is strictly prohibited. Copyright © 2020 Bright MLS. All rights reserved.
Did you know? You can invite friends and family to your search. They can join your search, rate and discuss listings with you.