
39 EAST STREETDOYLESTOWN, PA 18901
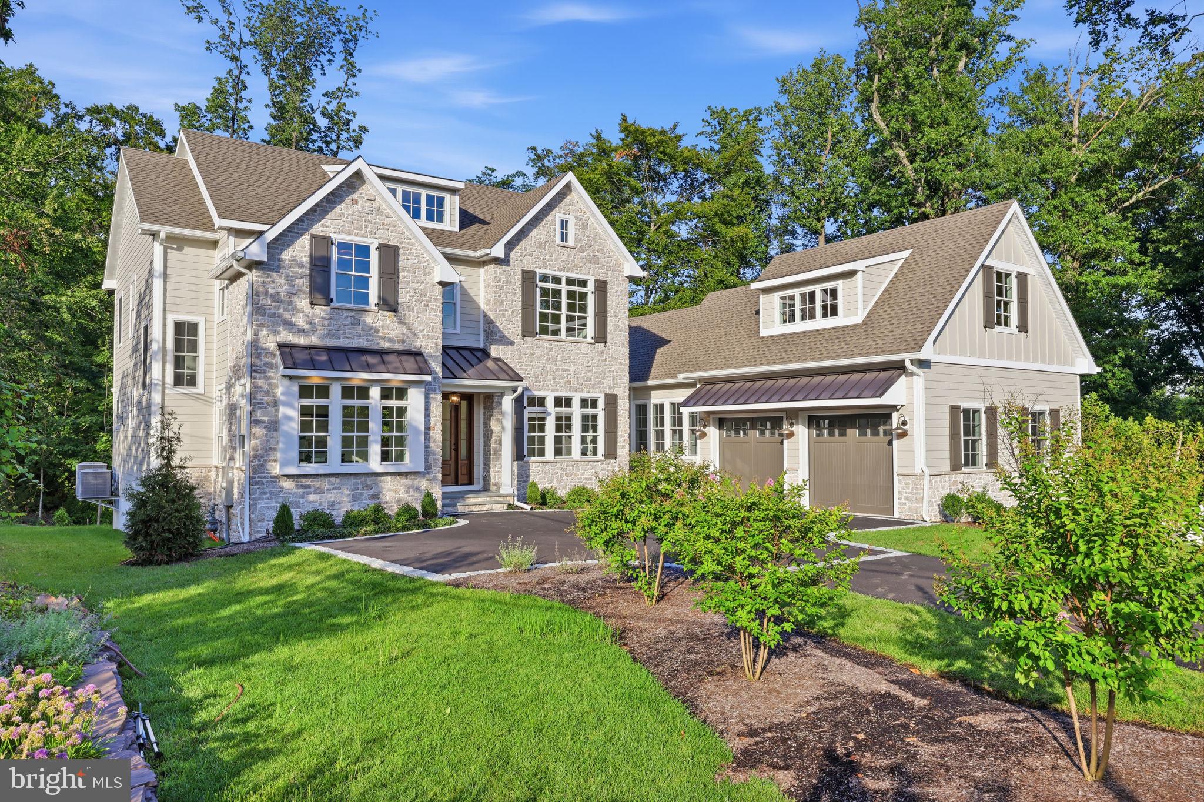
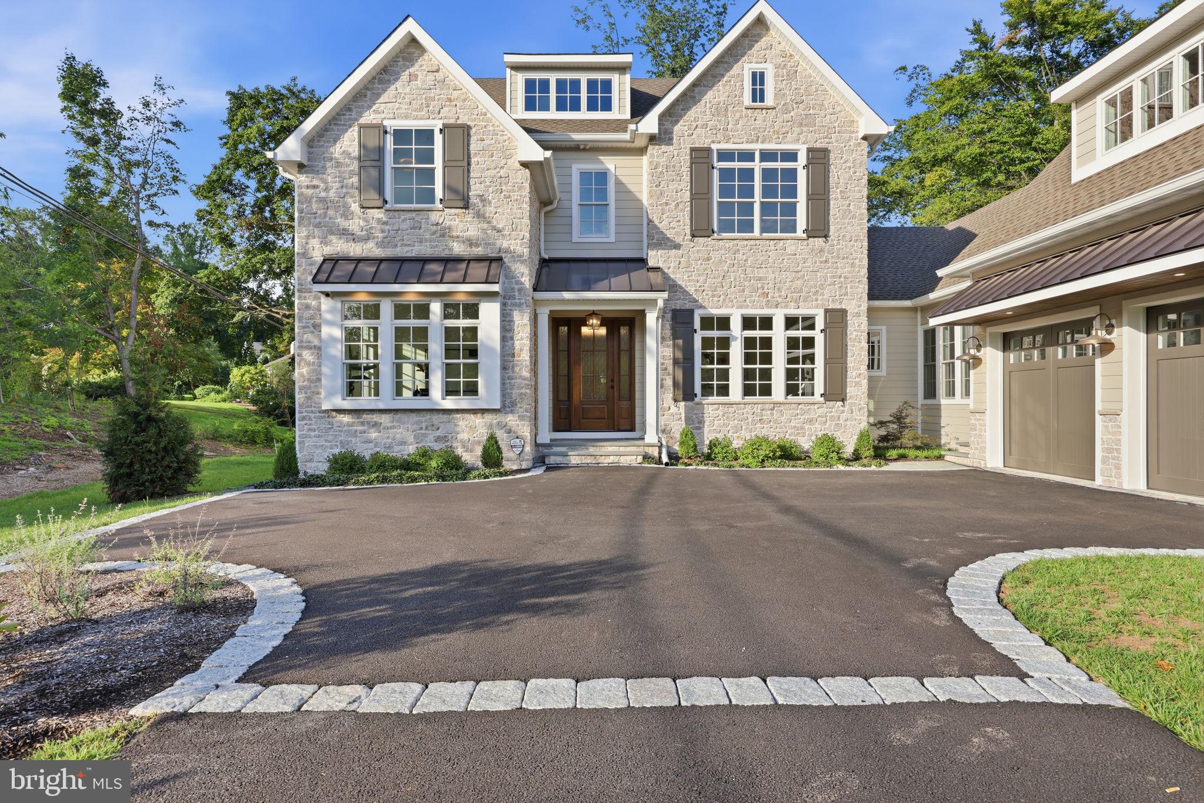
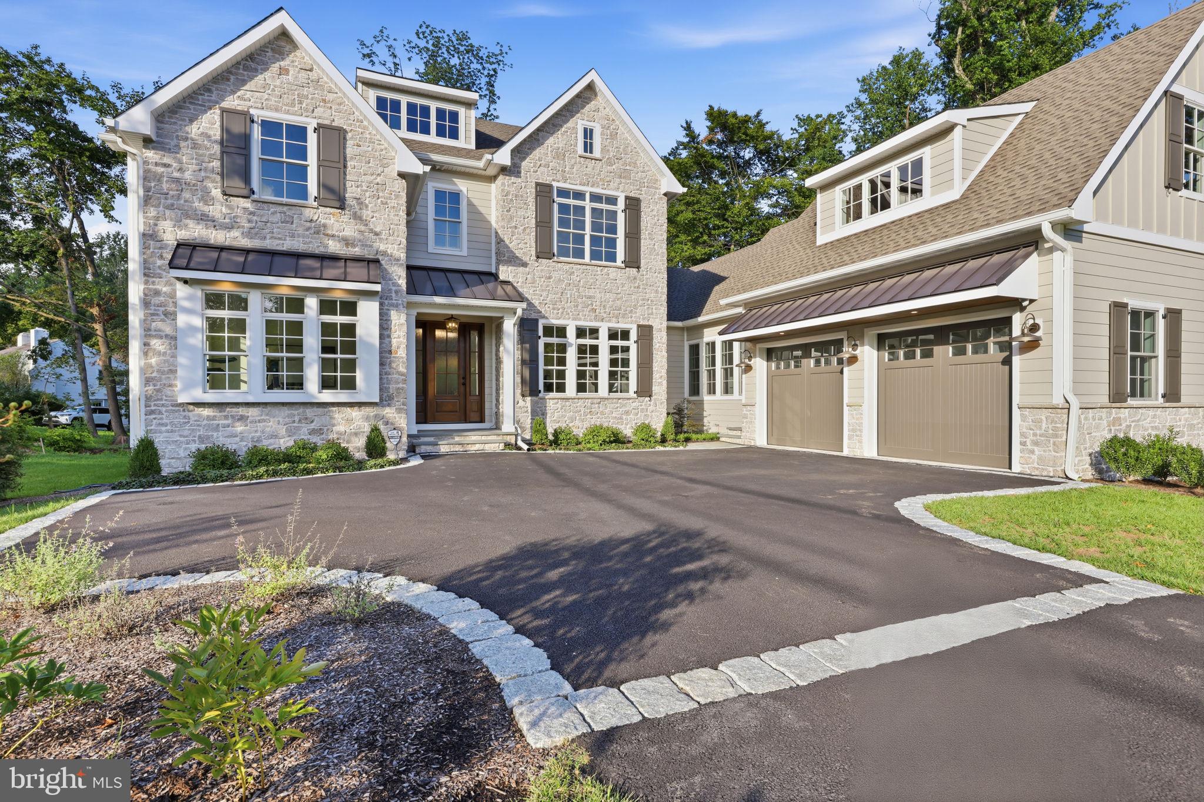
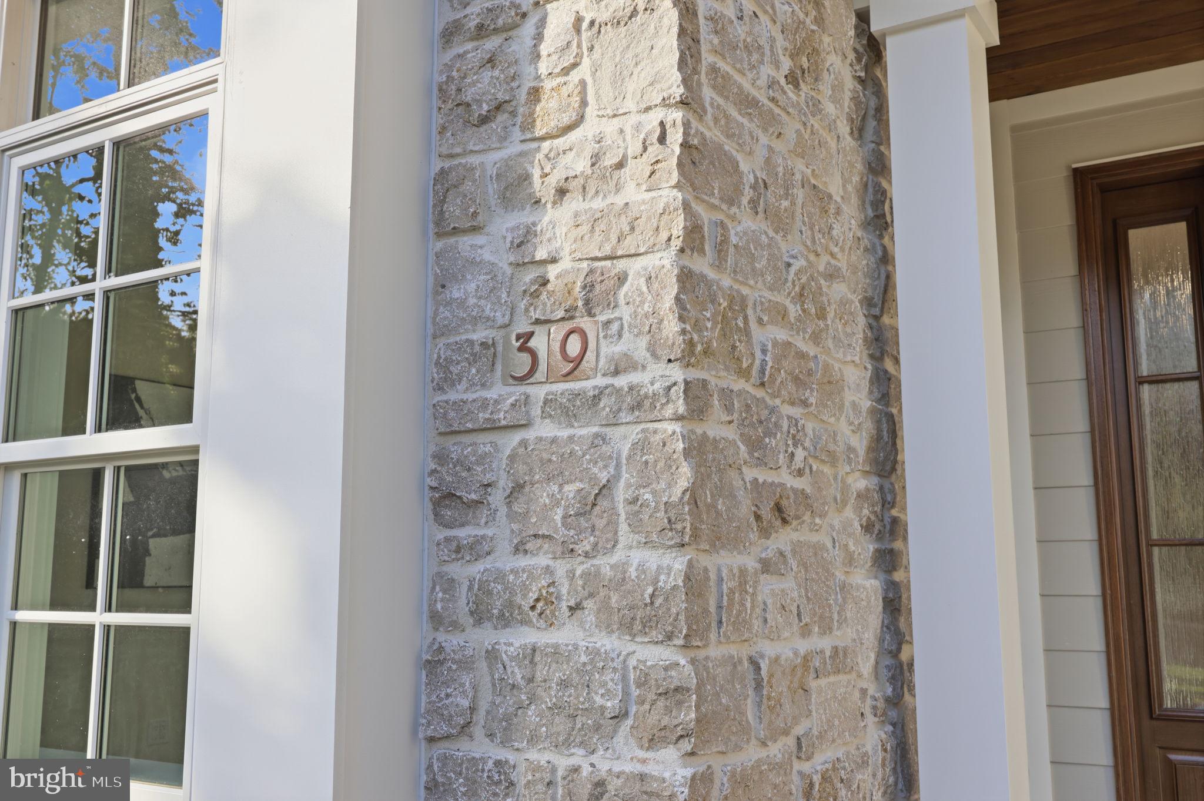
Exceptional Custom New Construction in Doylestown Borough An extraordinary custom residence blending timeless architecture, exceptional craftsmanship, and modern luxury in one of Doylestown Borough’s most coveted locations. Set on .58 acres and just a short walk to the Borough’s shops, restaurants, parks, and walking trails, this 5-bedroom, 5.5-bath home offers approximately 4,400 SF above grade plus 2,100 SF of finished, daylight walk-out lower-level living space. Built with uncompromising attention to detail, the home features 2x6 construction, spray foam insulation, 400-amp electrical service, three-zone gas heating and air conditioning, two gas tankless water heaters, Marvin windows, 10-foot ceilings on the first floor, 9-foot ceilings on the second floor and basement, and 6-inch white oak hardwood flooring throughout. Architectural highlights include a striking herringbone foyer, Ashlar Old World Stone and Hardie Plank exterior, Azek trim, Mercer tile details, Belgium Block driveway inlay, Timerlane garage doors, and professional landscaping by Waikus Landscaping Design. The stunning chef’s kitchen showcases bespoke Village Handcrafted inset cabinetry, upper glass cabinets, LED task and accent lighting, and a magnificent walnut island with mitered-edge Taj Mahal quartzite. A 48-inch GE Monogram refrigerator/freezer, six-burner gas range, paneled Bosch dishwasher, Sharp microwave drawer, Elkay farmhouse sink, Brizio polished brass bridge faucet and pot filler complete the space. A custom wet bar with walnut cabinetry, open shelving, paneled ice maker and beverage refrigerator is complemented by a large walk-in pantry with custom shelving and marble countertops. The dramatic great room features a gas fireplace, raised hearth, and floor-to-ceiling stone facade. The elegant dining room opens through an 8-foot double French sliding door to a covered rear deck with Ipe decking, outdoor gas fireplace, ceiling fans, and beautiful treetop views. A formal living room and private first-floor office provide additional versatile living spaces. The main-floor primary suite is a luxurious retreat with a tray ceiling, custom-organized walk-in closet, and spa-like bath featuring Carrera marble, fluted marble accent wall, frameless shower, floating bench, double vanity, linen towers, private toilet room, and radiant heated floors. Upstairs, a second primary suite offers a tray ceiling and exceptional en-suite bath with walnut double vanity, freestanding soaking tub, Italian porcelain tile shower, floating quartzite bench, natural stone flooring, radiant heat, and private toilet room. Two additional bedrooms include an en-suite bedroom with custom-organized walk-in closet and a bedroom with walk-in closet and Jack-and-Jill bath access. A spacious loft adds flexibility. The main level also includes a beautifully appointed powder room, checker-pattern tile mudroom with garage and driveway access, and a large laundry room with cabinetry, sink, and generous storage. The finished daylight walk-out basement adds a fifth bedroom with walk-in closet and custom organizers, full bath, direct access to a bluestone-covered patio and backyard, gas grill hookup, and abundant storage/utility space. An oversized 2.5-car garage and exterior-accessible storage room add exceptional convenience. Additional features include built-in audio throughout the main living spaces, basement, and exterior decks/patio, security system with exterior cameras, and thoughtful indoor-outdoor living spaces designed for both everyday enjoyment and entertaining. A rare opportunity to own a truly exceptional new construction residence offering sophisticated design, remarkable craftsmanship, and an unbeatable walkable Doylestown Borough lifestyle.
| 5 days ago | Listing updated with changes from the MLS |
Did you know? You can invite friends and family to your search. They can join your search, rate and discuss listings with you.