
1015 HICKORY RIDGE DRIVECHALFONT, PA 18914
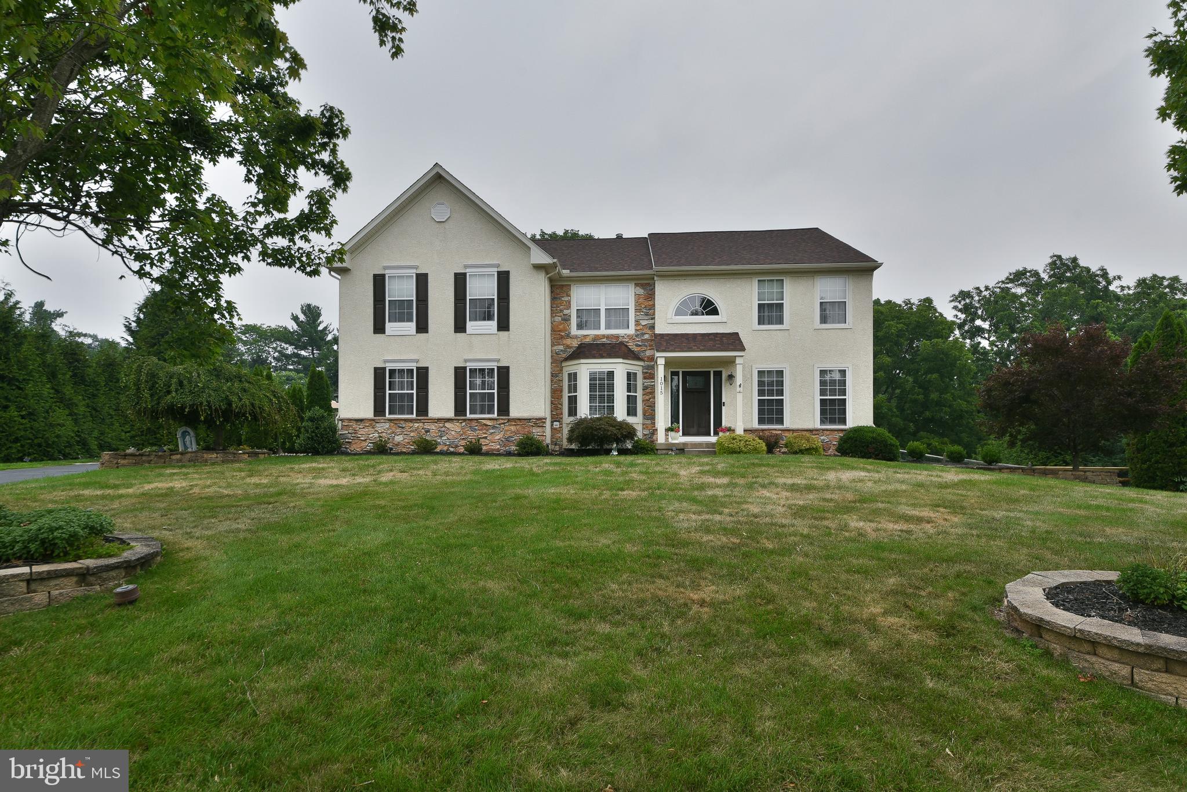
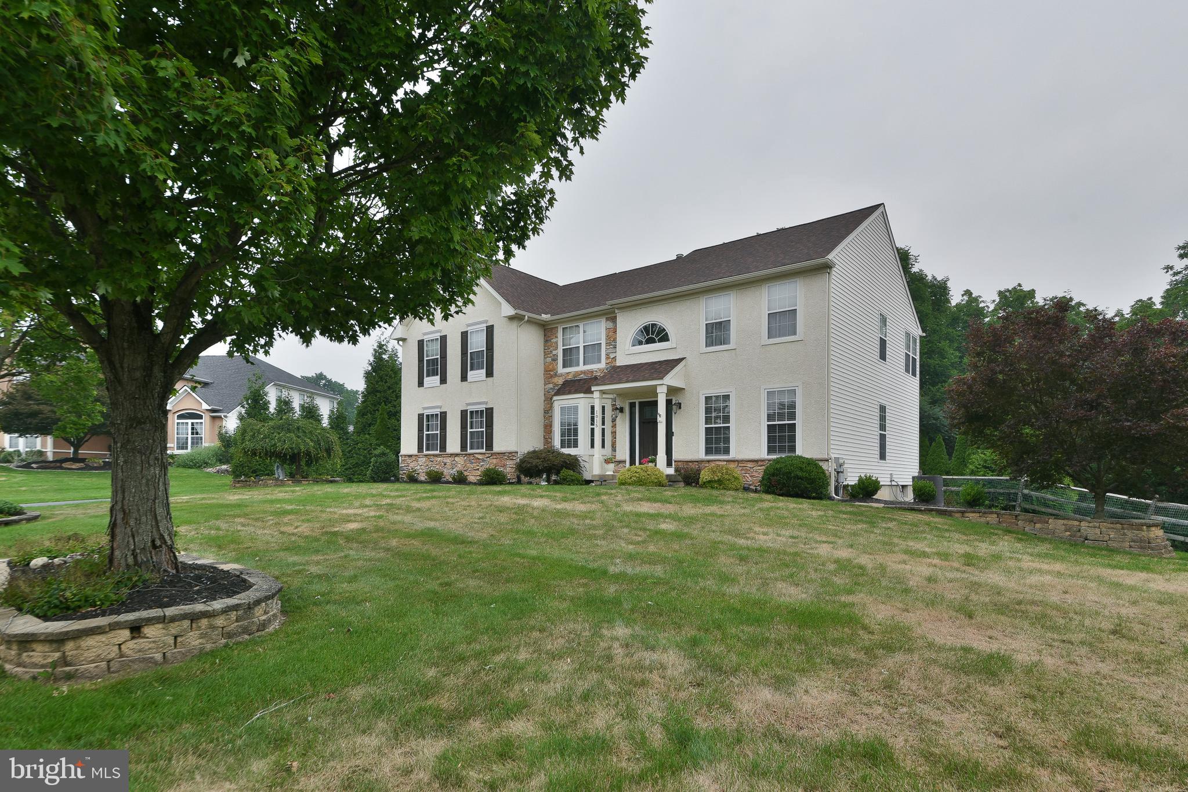
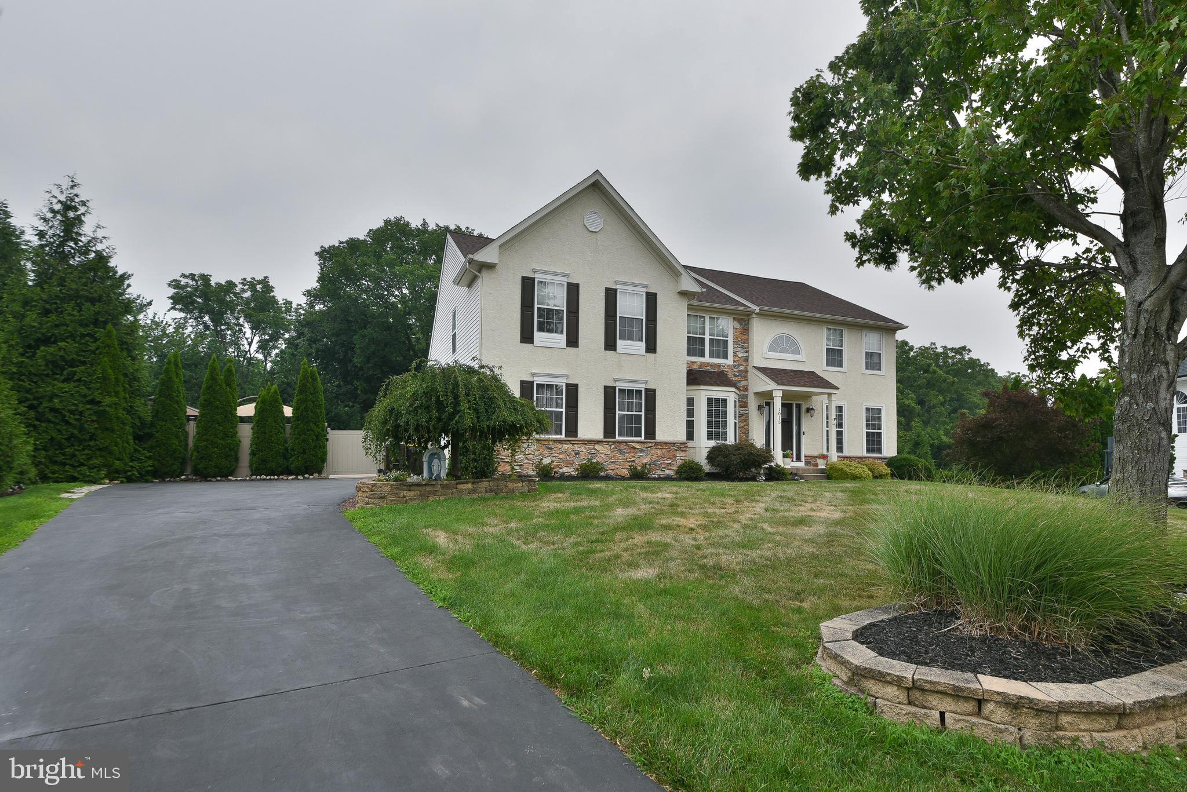
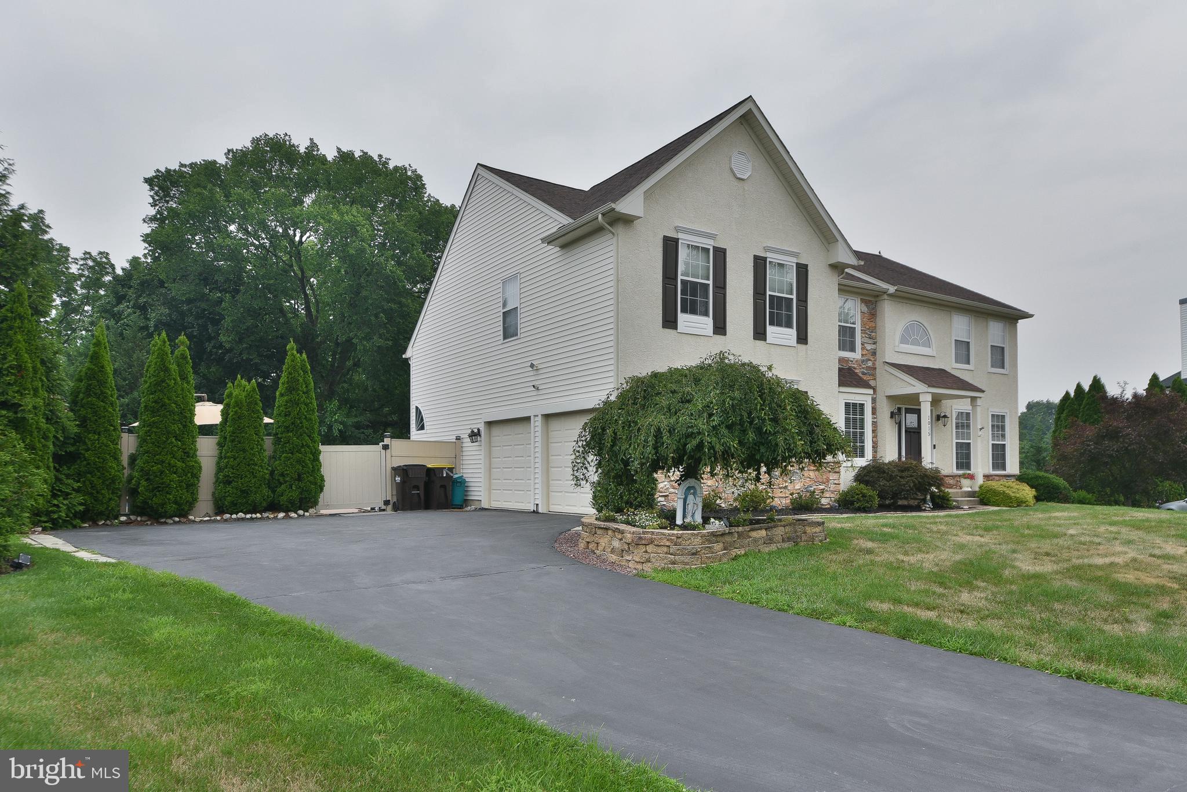
Welcome to 1015 Hickory Ridge Drive, a beautifully maintained 4 bedroom, 2.5 bath property in one of the most desirable neighborhoods in the Central Bucks School District. From the moment you arrive, the tremendous curb appeal and lush landscaping set the tone for a home that has been lovingly cared for and thoughtfully updated. Inside, you’ll find bright, comfortable living spaces, and generously sized bedrooms. The fully finished basement offers even more room to relax, entertain, or create the perfect flex space for your needs. Step outside and discover the highlight of this property: a heated, in ground saltwater pool surrounded by beautiful landscaping that creates your own private oasis. Whether you’re hosting summer gatherings or enjoying quiet evenings by the water, this backyard delivers the perfect escape. Even better—all pool equipment is included, so you can start enjoying it immediately. Major updates provide peace of mind, including a newer roof (installed 6 years ago) and newer HVAC, making this home truly move in ready. With the ability to close quickly, you can settle in and enjoy the rest of the summer season—and be fully moved in before school starts. Homes like this don’t come around often. Schedule your private showing today and experience the lifestyle this property offers.
| 2 days ago | Listing updated with changes from the MLS® | |
| 2 weeks ago | Status changed to Active Under Contract | |
| 2 months ago | Listing first seen on site |

The real estate listing information is provided by Bright MLS is for the consumer's personal, non-commercial use and may not be used for any purpose other than to identify prospective properties consumer may be interested in purchasing. Any information relating to real estate for sale or lease referenced on this web site comes from the Internet Data Exchange (IDX) program of the Bright MLS. This web site references real estate listing(s) held by a brokerage firm other than the broker and/or agent who owns this web site. The accuracy of all information is deemed reliable but not guaranteed and should be personally verified through personal inspection by and/or with the appropriate professionals. Properties in listings may have been sold or may no longer be available. The data contained herein is copyrighted by Bright MLS and is protected by all applicable copyright laws. Any unauthorized collection or dissemination of this information is in violation of copyright laws and is strictly prohibited. Copyright © 2020 Bright MLS. All rights reserved.
Did you know? You can invite friends and family to your search. They can join your search, rate and discuss listings with you.