
40 BEVERLY HILLS DRIVEIVYLAND, PA 18974
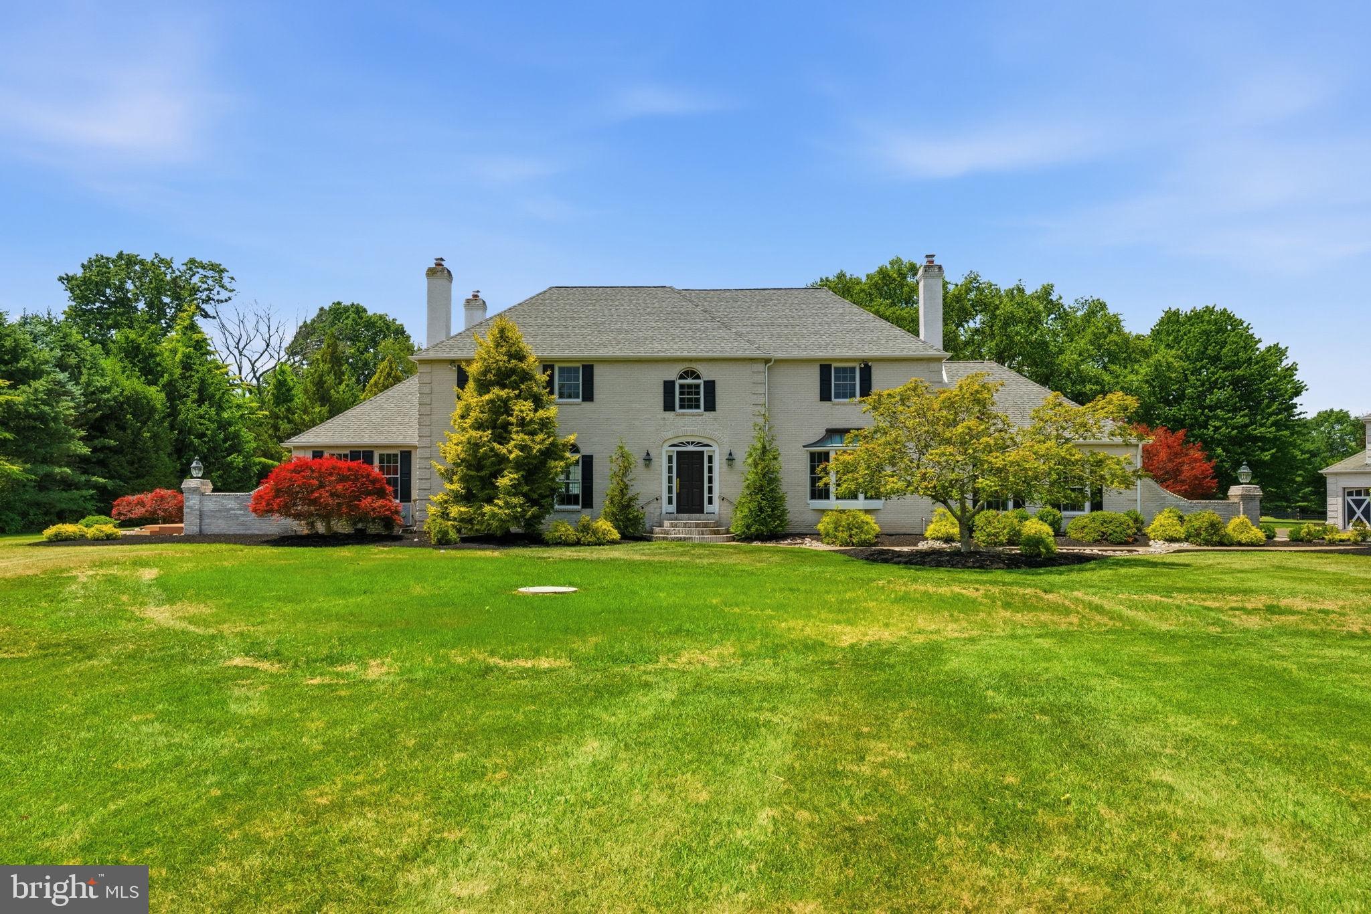
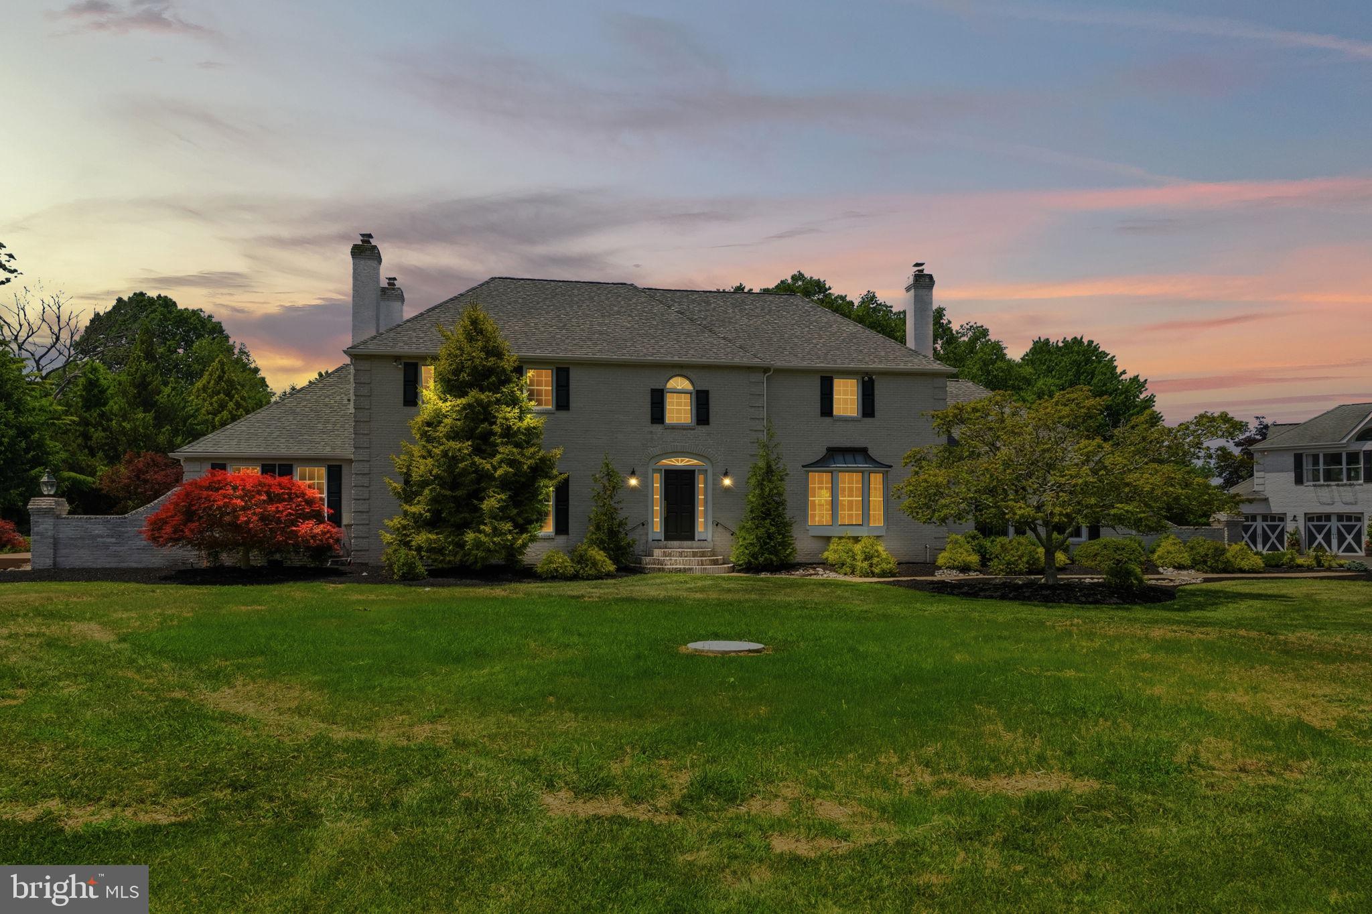
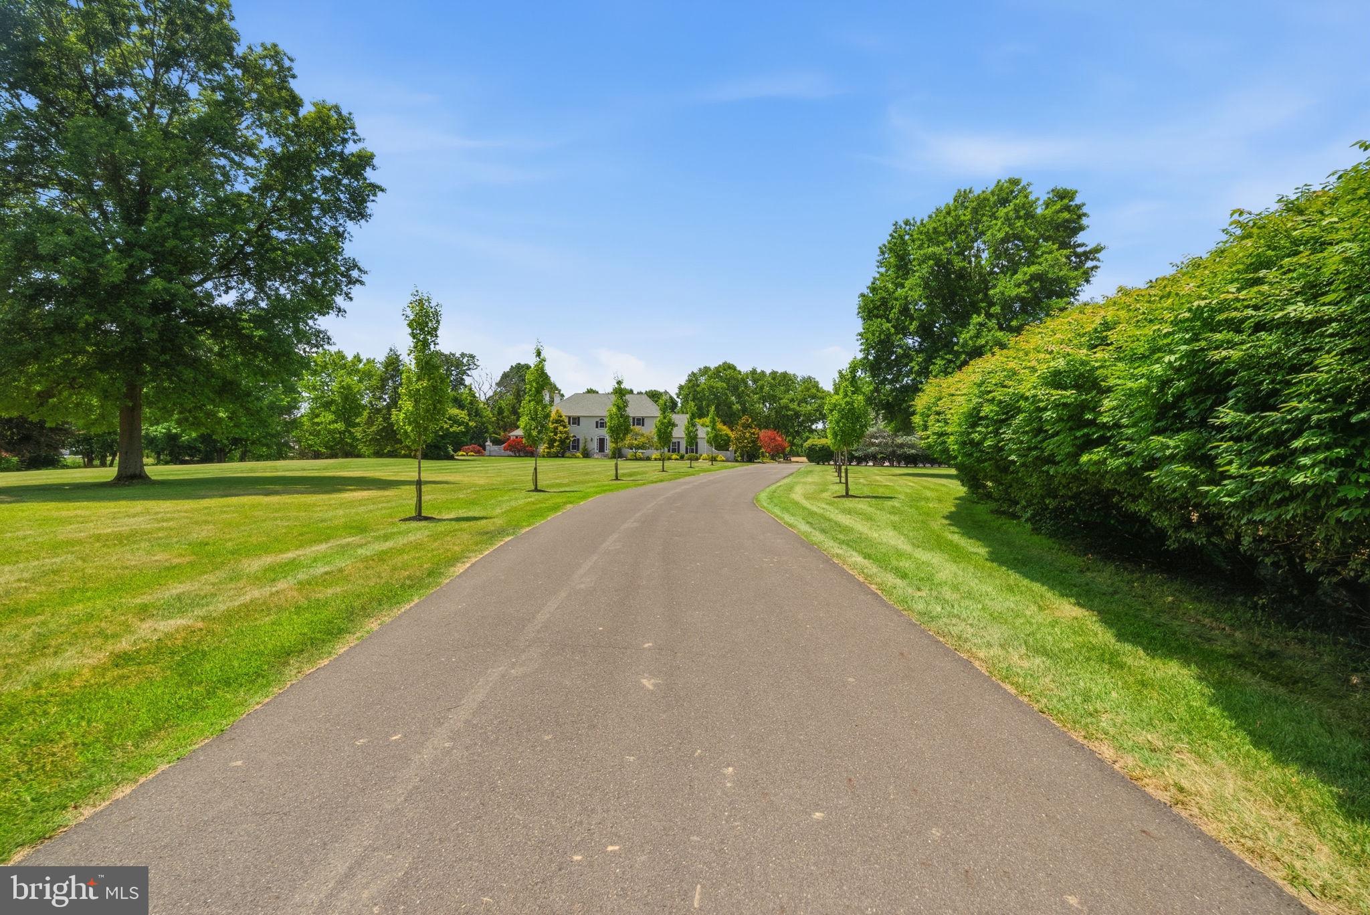
Welcome to an extraordinary equestrian estate tucked away within the exclusive private enclave of Two Ponds. Set on more than 10 beautifully landscaped acres, this remarkable property offers the perfect balance of luxury living, privacy, and exceptional equestrian amenities. A long drive winds through manicured grounds and fenced paddocks before arriving at the impressive 4,500-square-foot residence. Inside, a welcoming foyer with elegant travertine flooring and a sweeping staircase introduces the home’s timeless design. Five fireplaces throughout the home create a warm and inviting atmosphere, while spacious living and dining areas provide ideal settings for both everyday living and entertaining. The recently updated gourmet kitchen is designed to impress, featuring granite countertops, custom tile backsplash, premium stainless steel appliances, an oversized built-in JennAir refrigerator/freezer, under-counter speed oven, expansive walk-in pantry, and a bright morning room perfect for coffee or casual dining. The kitchen flows seamlessly into a generous family room filled with natural light and custom built-in cabinetry. The main level offers exceptional flexibility with a private bedroom or den opening into a sunroom, making it ideal for guests or multi-generational living. A dedicated home office overlooks the picturesque front grounds, providing an inspiring workspace. Upstairs, the luxurious primary suite serves as a peaceful retreat, complete with its own fireplace, private balcony overlooking the property, and a beautifully appointed spa-inspired bath. Two additional bedrooms and an updated full bath complete the second floor. The finished walk-out lower level expands the home’s entertaining space with a recreation room, full bath, wet bar, and plenty of room for movie nights, game days, or hosting family and friends. Complementing the home’s luxury are extensive recent mechanical improvements, including a brand-new oversized septic system designed to accommodate future expansion and room for growth, multiple new HVAC systems that provide exceptional comfort and efficiency, and a water softener system, offering valuable peace of mind for years to come. Outdoor living is equally impressive. A custom mudroom provides easy access to the expansive paver patio, while the resort-style backyard showcases a heated freeform pool with spa, a well-appointed pool house with powder room and service kitchen, creating an exceptional setting for summer entertaining. Car enthusiasts, hobbyists, or those needing additional workspace will appreciate the detached heated four-bay garage with its own half bath. Above, a second-floor in-law suite/guest house offers comfortable accommodations for extended family or overnight guests. Designed with horse enthusiasts in mind, the property’s equestrian facilities include a three-stall barn, each stall featuring its own run-out paddock, along with a tack and feed room complete with custom wood finishes and built-in storage. A riding arena with excellent drainage, plus two spacious turnout pastures, provides outstanding facilities for riding, training, and daily care. Despite its peaceful, country-like setting, the estate is conveniently located near shopping, dining, and major commuting routes, offering the best of both privacy and accessibility. Whether you’re an avid equestrian or simply searching for a truly exceptional luxury property, this one-of-a-kind estate delivers an unmatched lifestyle where refined living, breathtaking surroundings, and thoughtfully designed amenities come together in perfect harmony.
| 2 weeks ago | Price changed to $2,299,000 | |
| 2 weeks ago | Listing updated with changes from the MLS® | |
| a month ago | Status changed to Active | |
| a month ago | Listing first seen on site |

The real estate listing information is provided by Bright MLS is for the consumer's personal, non-commercial use and may not be used for any purpose other than to identify prospective properties consumer may be interested in purchasing. Any information relating to real estate for sale or lease referenced on this web site comes from the Internet Data Exchange (IDX) program of the Bright MLS. This web site references real estate listing(s) held by a brokerage firm other than the broker and/or agent who owns this web site. The accuracy of all information is deemed reliable but not guaranteed and should be personally verified through personal inspection by and/or with the appropriate professionals. Properties in listings may have been sold or may no longer be available. The data contained herein is copyrighted by Bright MLS and is protected by all applicable copyright laws. Any unauthorized collection or dissemination of this information is in violation of copyright laws and is strictly prohibited. Copyright © 2020 Bright MLS. All rights reserved.
Did you know? You can invite friends and family to your search. They can join your search, rate and discuss listings with you.