
311 MILL RACE LANENEWTOWN, PA 18940
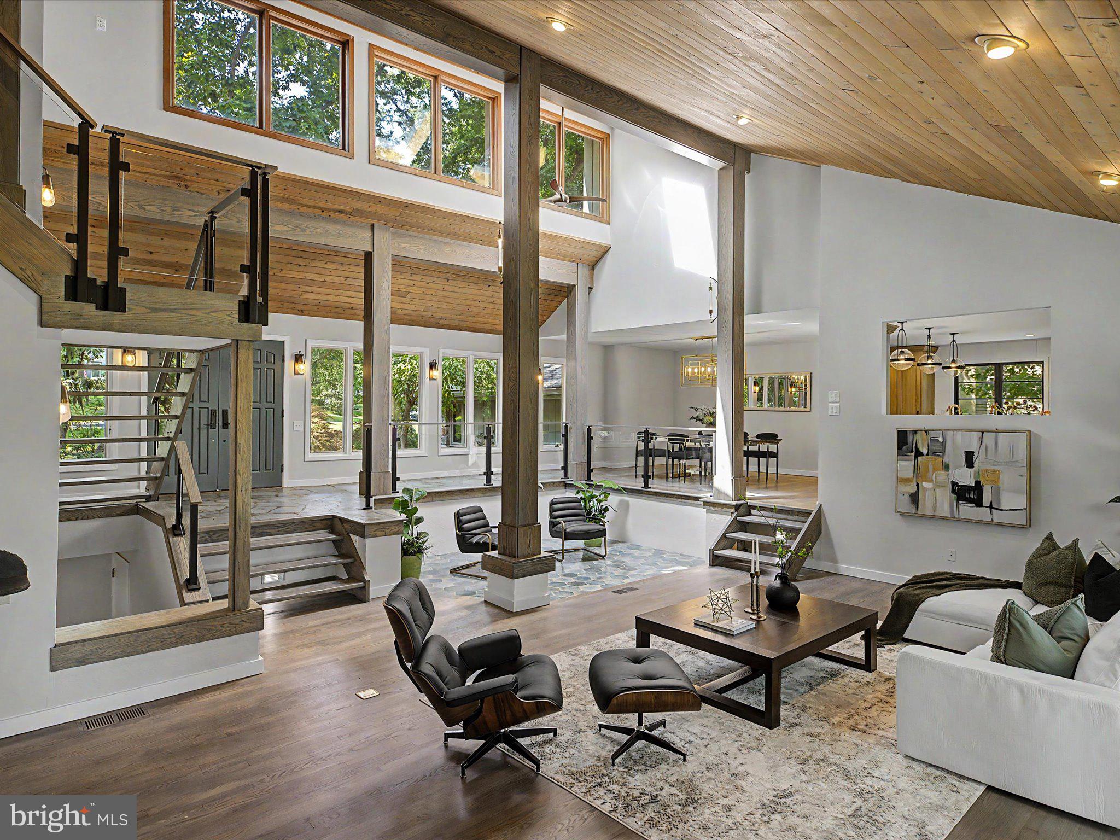
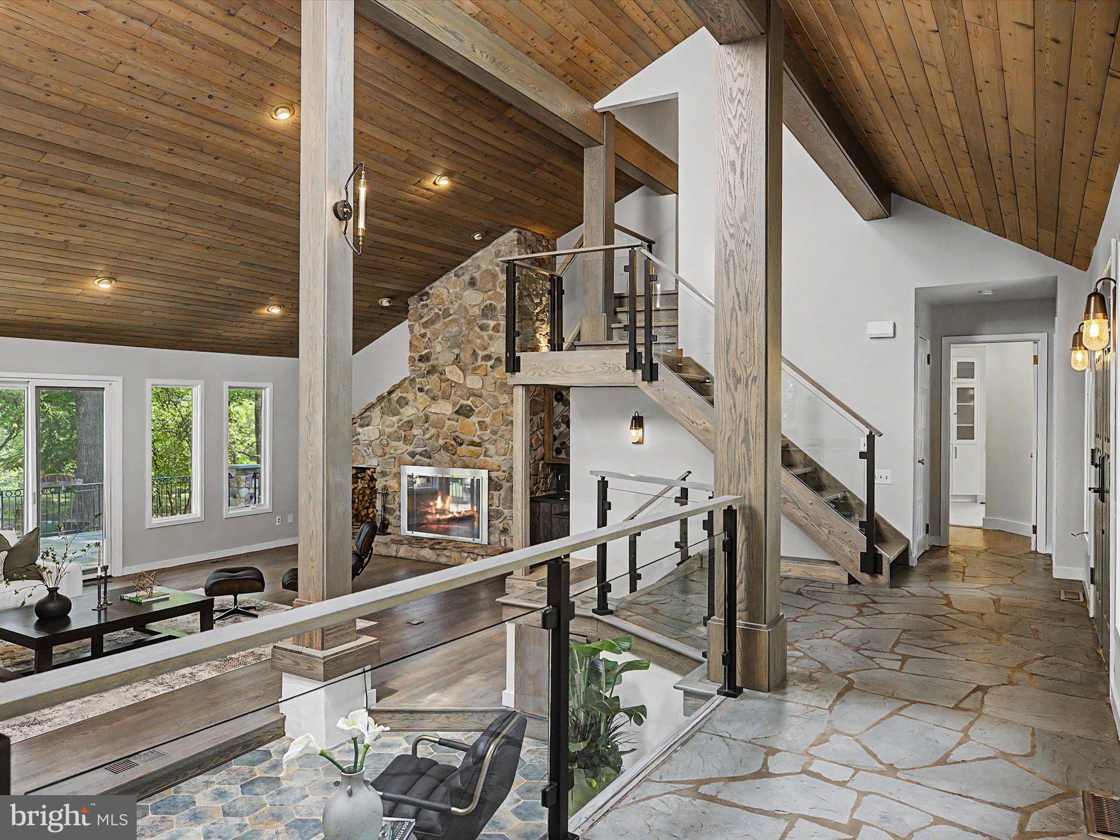
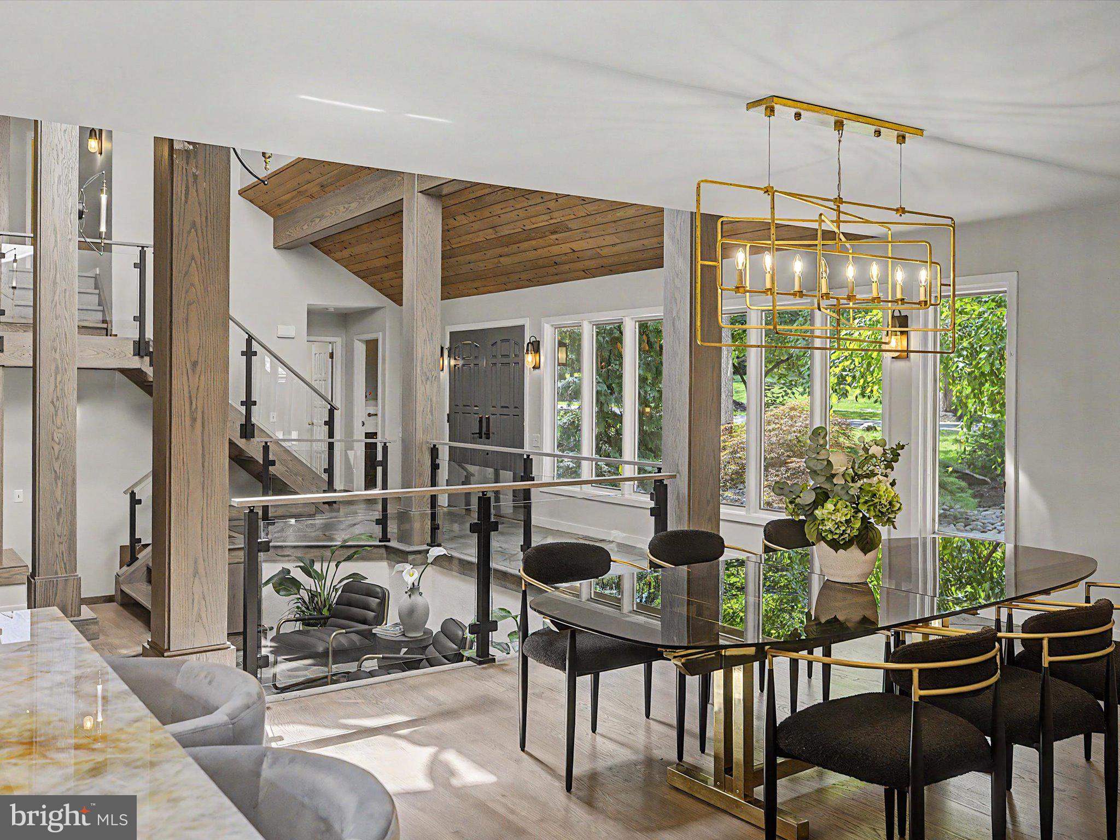
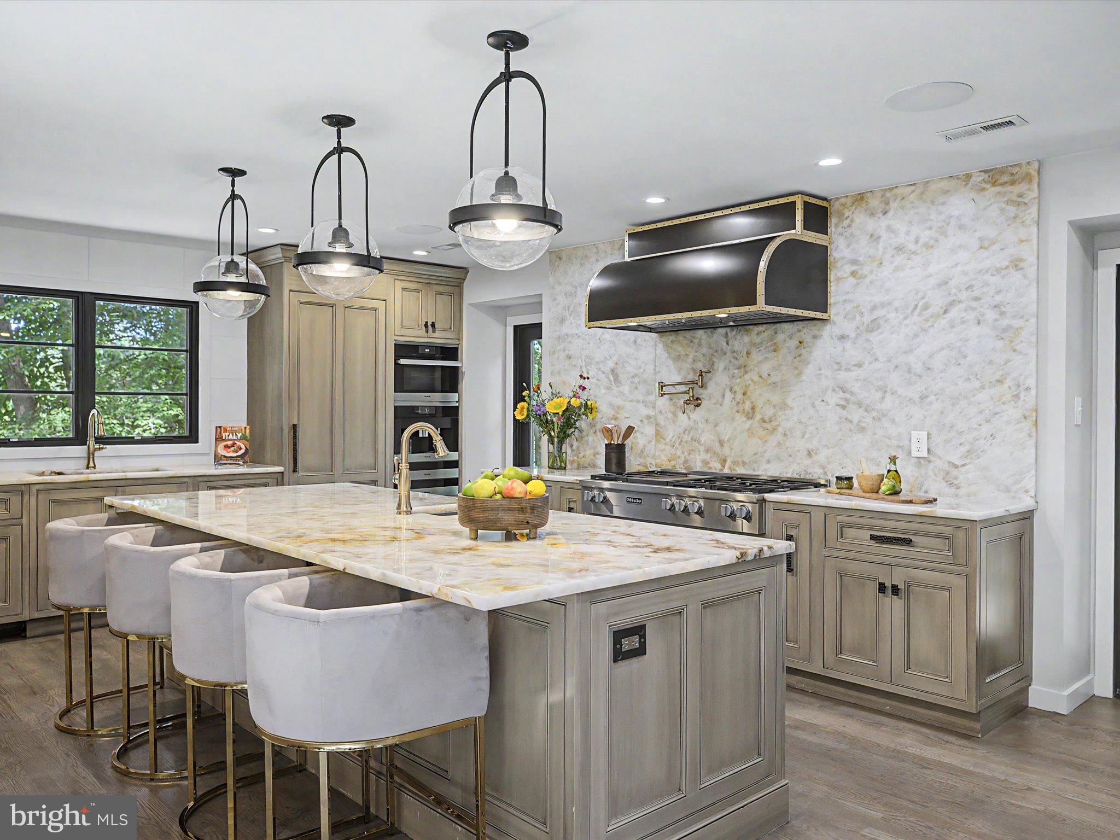
Nestled within the highly sought-after Timber Ridge community, equidistant from New Hope and Newtown, PA, this remarkable residence is perfectly positioned on a premium lot backing to expansive preserved open space and a picturesque pond. The newly renovated home offers a first-floor primary suite, open and airy living and entertaining spaces, and tranquil views from every room. Seamlessly blending privacy, natural beauty, and sophisticated living, this home offers an exceptional retreat. The dramatic great room is filled with natural light from newly installed oversized windows and features a floor-to-ceiling stone fireplace, custom bar, hardwood cathedral ceiling, and skylights that further enhance its airy ambiance. At the heart of the home is a custom-designed chef’s kitchen and dining area featuring premium Cristallo quartzite countertops, a full suite of Miele appliances, and an expansive center island. The luxurious primary suite serves as a private two-room retreat, offering direct terrace access, a custom walk-in closet, and a completely renovated, spa-inspired bath with an elegant circular layout, freestanding soaking tub, rain shower, and separate water closet. A beautifully designed bluestone terrace extends from the great room and primary suite, creating an idyllic setting for outdoor dining, entertaining, or simply enjoying the peaceful surroundings. The second level offers three additional bedrooms, each with vaulted ceilings and hardwood flooring, providing comfortable accommodations for family and guests alike. The exterior showcases a timeless combination of stone and wood siding, complemented by professionally designed landscaping, upgraded drainage systems, front and rear irrigation, and architectural/landscape lighting. Significant recent improvements include a new roof, gutters, and gutter guards. Additional amenities include a finished basement, new laundry area, and oversized attached garage. Residents of Timber Ridge enjoy access to community amenities including tennis courts, scenic fishing ponds, walking paths, and beautifully maintained common grounds, along with the highly regarded Council Rock North schools. Ideally situated near major commuter routes, this exceptional property offers convenient access: 20 minutes to airport and NYC train, 45 minutes to Philadelphia, and 90 minutes to NYC.
| a week ago | Price changed to $1,499,000 | |
| a week ago | Listing updated with changes from the MLS® | |
| a month ago | Listing first seen on site |

The real estate listing information is provided by Bright MLS is for the consumer's personal, non-commercial use and may not be used for any purpose other than to identify prospective properties consumer may be interested in purchasing. Any information relating to real estate for sale or lease referenced on this web site comes from the Internet Data Exchange (IDX) program of the Bright MLS. This web site references real estate listing(s) held by a brokerage firm other than the broker and/or agent who owns this web site. The accuracy of all information is deemed reliable but not guaranteed and should be personally verified through personal inspection by and/or with the appropriate professionals. Properties in listings may have been sold or may no longer be available. The data contained herein is copyrighted by Bright MLS and is protected by all applicable copyright laws. Any unauthorized collection or dissemination of this information is in violation of copyright laws and is strictly prohibited. Copyright © 2020 Bright MLS. All rights reserved.
Did you know? You can invite friends and family to your search. They can join your search, rate and discuss listings with you.