
3498 WELLSFORD LANEDOYLESTOWN, PA 18902
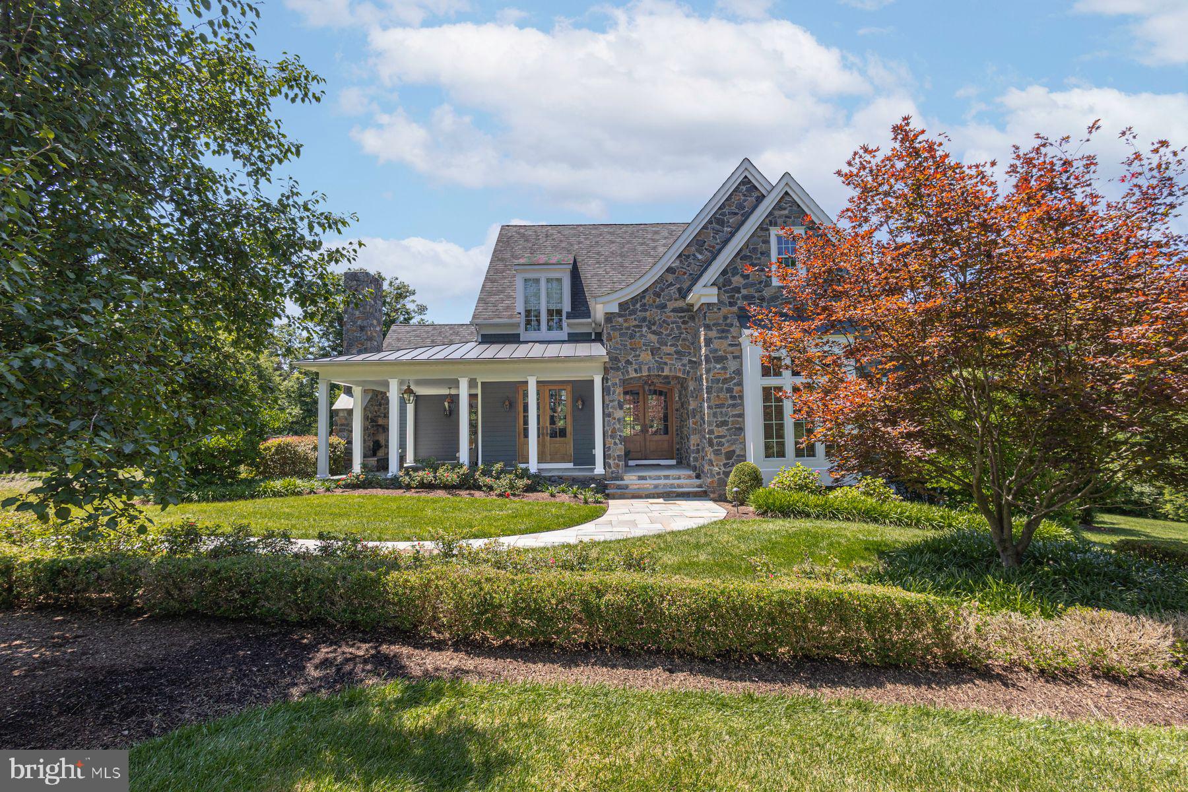
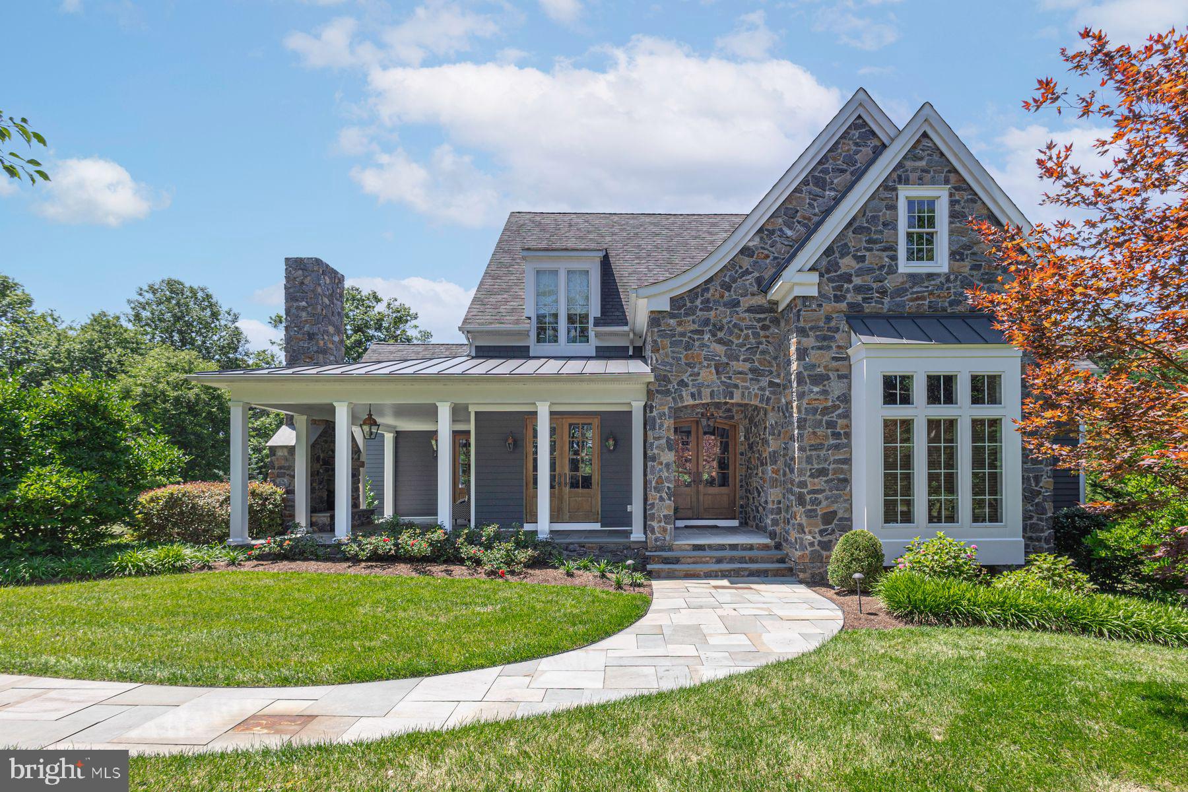
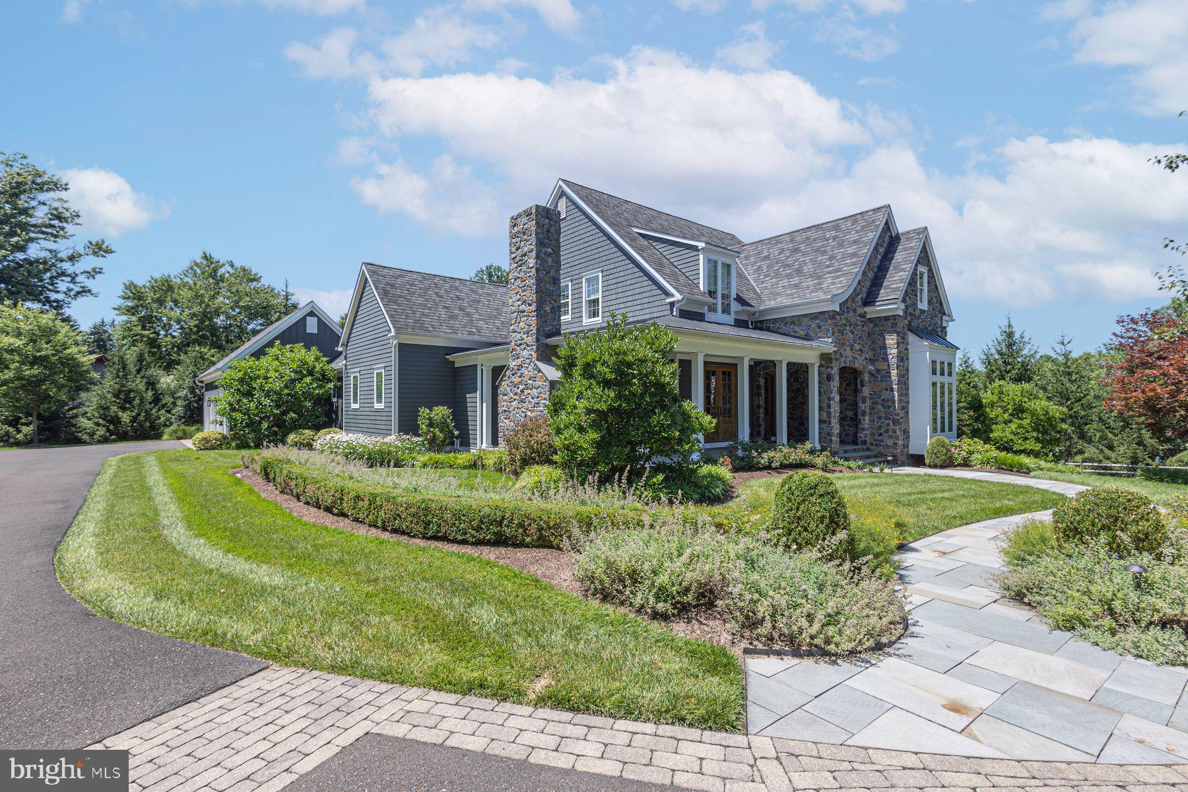
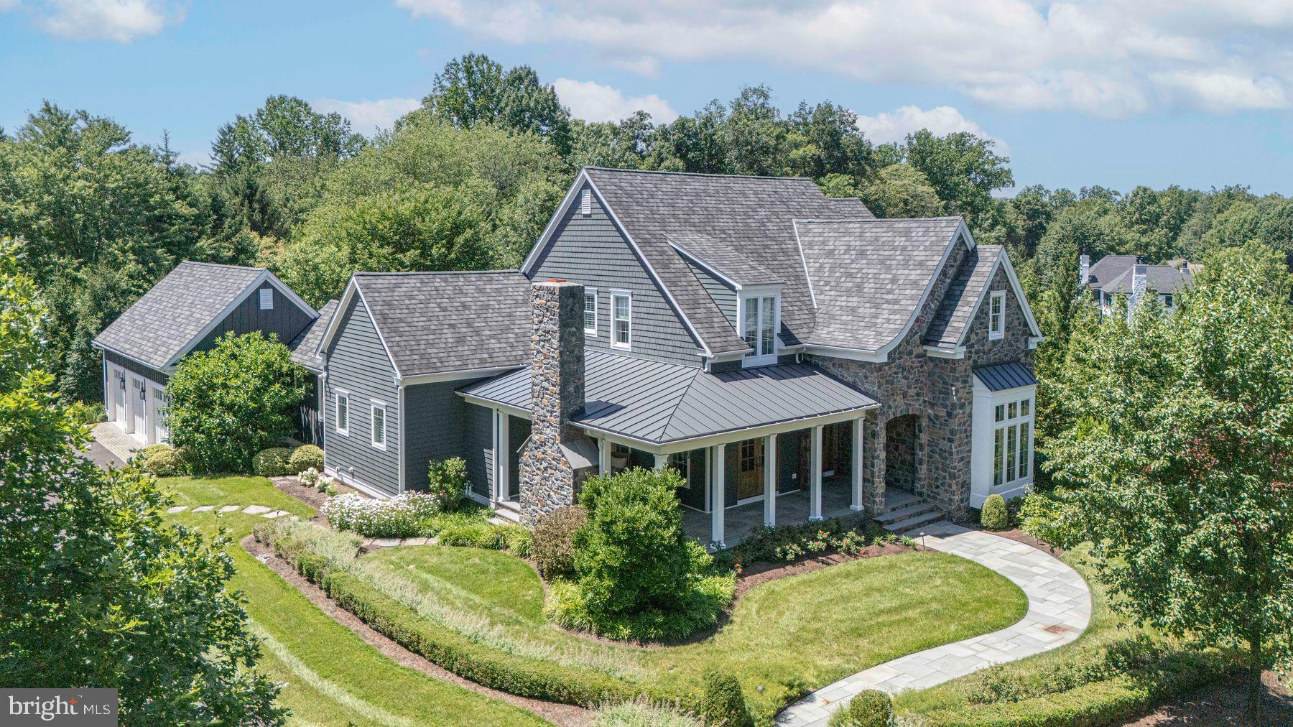
The one you've been waiting for has arrived. Nestled within the highly sought-after Stonymead community in Buckingham Township, this exceptional custom-built residence is the epitome of timeless design, effortless luxury, and impeccable craftsmanship. Thoughtfully designed for today's lifestyle, the home offers four bedrooms, including a luxurious main-level primary suite, an open, light-filled floor plan, and clean architectural lines that create an atmosphere of understated elegance. Every room reflects meticulous attention to detail, blending sophisticated finishes with warm, inviting spaces that feel both refined and comfortable. The heart of the home is a stunning chef's kitchen featuring a Wolf range, Sub-Zero refrigeration, a dramatic tiled feature wall, expansive island, sunny morning room, and a convenient kitchen office. The adjoining great room is anchored by a beautiful fireplace, creating an inviting gathering space for everyday living and effortless entertaining. A gracious dining room offers access to the wraparound covered porch, while a handsome main-level office and elegant powder room complete the first floor. Privately tucked away, the exceptional primary suite offers a peaceful sitting area, two generous walk-in closets, and a spa-inspired bath featuring a soaking tub, dual vanities, and an oversized steam shower designed for a true at-home wellness experience. The upper level is equally impressive, offering a loft gathering space, an en-suite guest bedroom, and an expansive third bedroom with a sitting area, dedicated study, beautifully appointed bath, and an oversized walk-in closet. An additional unfinished area provides abundant storage or the opportunity to create additional finished living space tailored to your needs. The daylight walk-out lower level extends the home's exceptional living spaces with a spacious recreation room, custom bar, wine cellar, powder room, a private fourth en-suite bedroom, and a finished bonus room ideal as a home gym, theater, studio, or wellness retreat. French doors lead directly to the bluestone patio and beautifully landscaped grounds. Magazine-worthy from top to bottom, this move-in-ready home showcases exceptional quality throughout. Walls of windows frame the private setting while seamlessly connecting the stunning interior to extraordinary outdoor living spaces. Spectacular landscaping, extensive hardscaping, and multiple outdoor entertaining areas create a private sanctuary that is every bit as remarkable as the home itself. Perfectly positioned in one of Buckingham Township's most desirable communities, this is a rare opportunity to own a residence where every detail has been thoughtfully designed and impeccably executed. Simply stunning. Effortlessly elegant. Absolutely unforgettable.
| 2 weeks ago | Status changed to Active Under Contract | |
| 2 weeks ago | Listing updated with changes from the MLS® | |
| 3 weeks ago | Listing first seen on site |

The real estate listing information is provided by Bright MLS is for the consumer's personal, non-commercial use and may not be used for any purpose other than to identify prospective properties consumer may be interested in purchasing. Any information relating to real estate for sale or lease referenced on this web site comes from the Internet Data Exchange (IDX) program of the Bright MLS. This web site references real estate listing(s) held by a brokerage firm other than the broker and/or agent who owns this web site. The accuracy of all information is deemed reliable but not guaranteed and should be personally verified through personal inspection by and/or with the appropriate professionals. Properties in listings may have been sold or may no longer be available. The data contained herein is copyrighted by Bright MLS and is protected by all applicable copyright laws. Any unauthorized collection or dissemination of this information is in violation of copyright laws and is strictly prohibited. Copyright © 2020 Bright MLS. All rights reserved.
Did you know? You can invite friends and family to your search. They can join your search, rate and discuss listings with you.