
3149 FOX DRIVECHALFONT, PA 18914
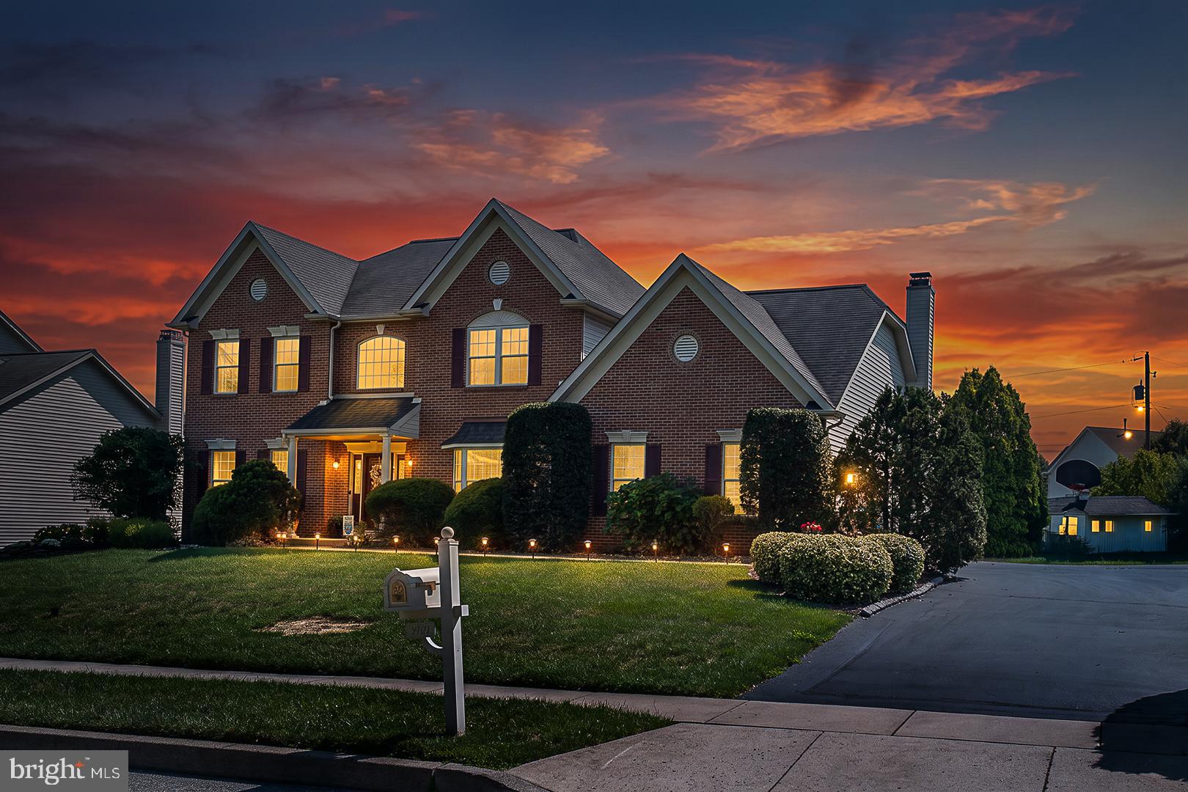
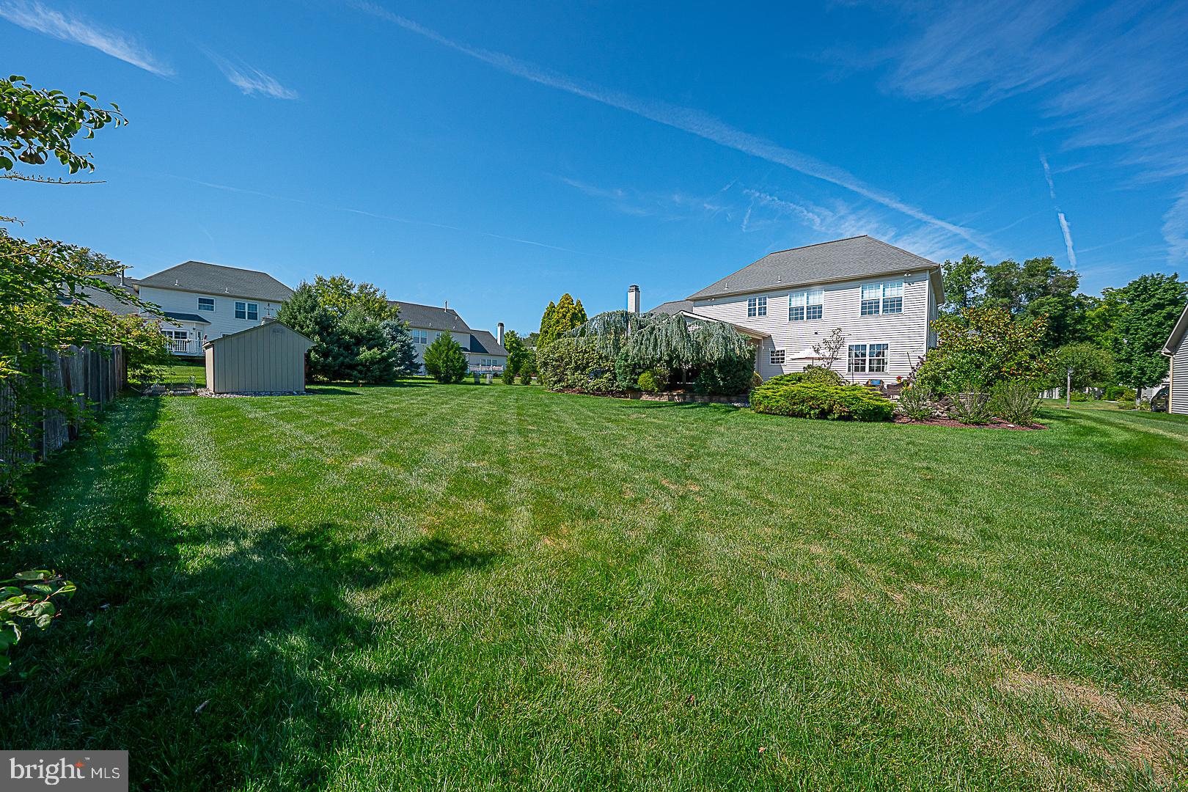
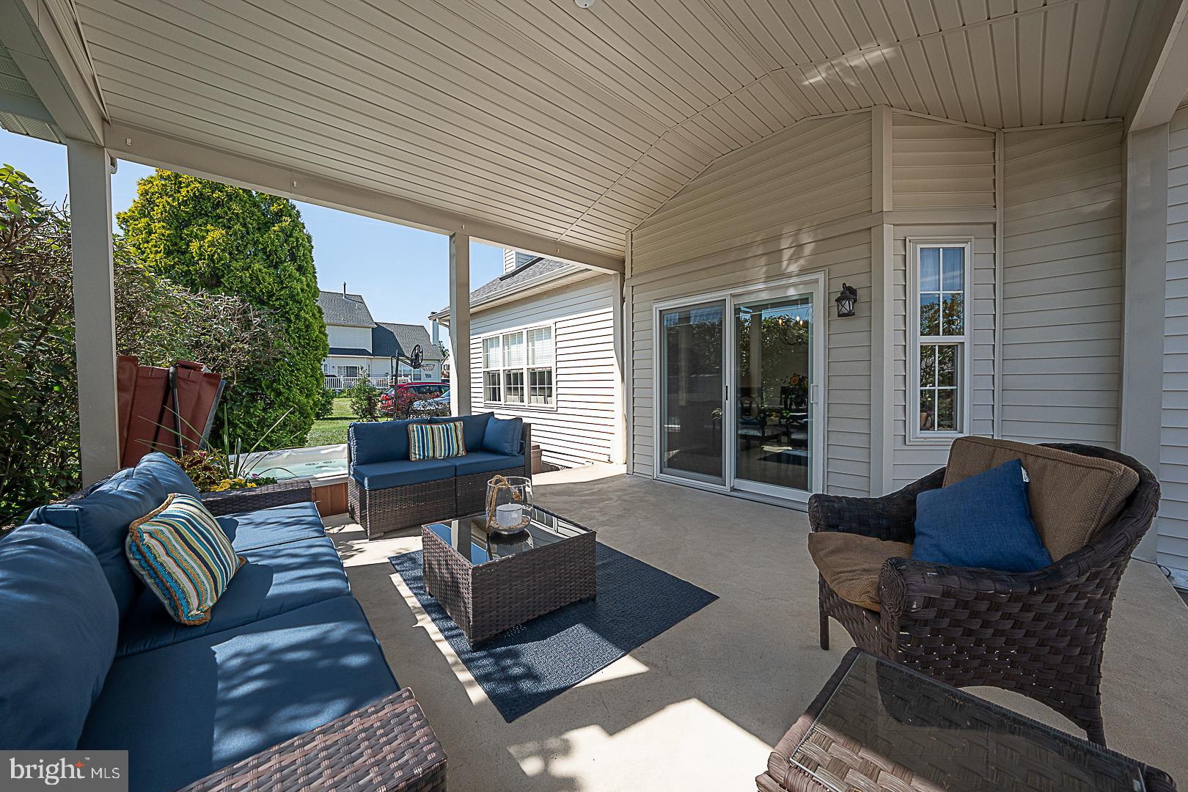
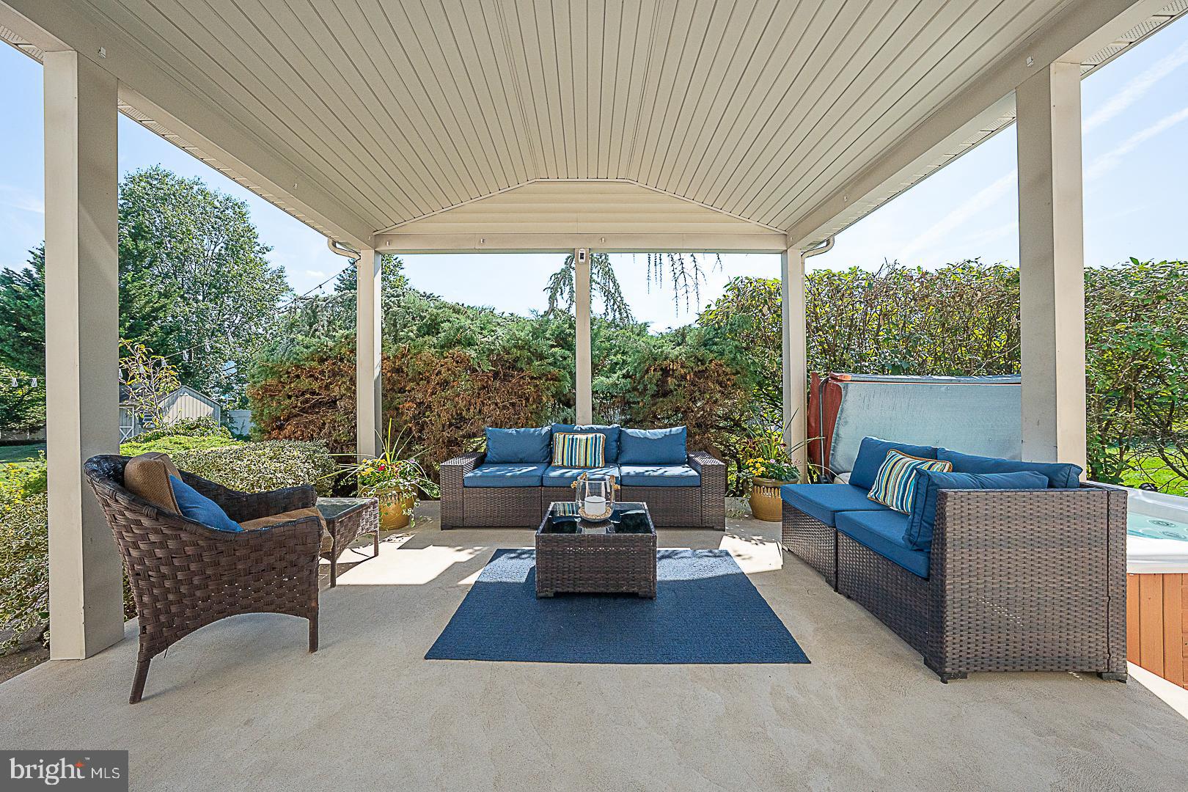
Welcome to 3149 Fox Drive, a spacious four bedroom, two and a half bath brick front home offering approximately 2,800 square feet above grade, plus an additional 1,200 square feet in the thoughtfully finished lower level. Situated on a private, level lot along a quiet street with no through traffic, this home offers an easy-flowing floor plan, abundant natural light, generous room sizes, and exceptional indoor and outdoor entertaining space. The main level features beautifully refinished hardwood floors, decorative wainscoting, and a warm gas fireplace. At the heart of the home, the updated 2019 kitchen showcases quartzite countertops, a large center island, stainless steel appliances, soft-close cabinetry, a spacious pantry, and convenient organizers throughout. A mudroom and laundry area located just inside the oversized side entry two car garage create a practical everyday drop zone. Additional storage above the garage provides valuable space for seasonal items, tools, and recreational equipment. Upstairs, the spacious primary bedroom features two closets, while three additional bedrooms offer comfortable accommodations for family, guests, or a home office. The expansive finished lower level adds exceptional flexibility with a projection and media area, bar, billiards space, home gym, additional storage, and Bilco doors providing convenient backyard access. Outdoor living is equally impressive, with three distinct patio areas, including a rebuilt two tier patio and a covered three season porch ideal for dining, entertaining, or relaxing. The private, level backyard offers plenty of room for recreation, gardening, and gatherings, while the included hot tub, purchased in 2012, provides the perfect place to unwind. Additional improvements include hardwood floors refinished in 2018, an HVAC system installed in early 2021, and a roof approximately 15 years old. Located in the highly regarded Central Bucks School District, the home is close to Lions Pride Park at Upper Nike Park, neighborhood recreation, community celebrations, and seasonal events. Doylestown, Peddler’s Village, New Hope, shopping, dining, parks, and major roadways are all within easy reach. With approximately 4,000 square feet of living and entertainment space, an updated kitchen, flexible finished lower level, exceptional outdoor areas, and an oversized garage, 3149 Fox Drive offers the space and versatility to live, work, gather, and relax on your terms.
| 2 weeks ago | Status changed to Pending | |
| 2 weeks ago | Listing updated with changes from the MLS® | |
| 3 weeks ago | Listing first seen on site |

The real estate listing information is provided by Bright MLS is for the consumer's personal, non-commercial use and may not be used for any purpose other than to identify prospective properties consumer may be interested in purchasing. Any information relating to real estate for sale or lease referenced on this web site comes from the Internet Data Exchange (IDX) program of the Bright MLS. This web site references real estate listing(s) held by a brokerage firm other than the broker and/or agent who owns this web site. The accuracy of all information is deemed reliable but not guaranteed and should be personally verified through personal inspection by and/or with the appropriate professionals. Properties in listings may have been sold or may no longer be available. The data contained herein is copyrighted by Bright MLS and is protected by all applicable copyright laws. Any unauthorized collection or dissemination of this information is in violation of copyright laws and is strictly prohibited. Copyright © 2020 Bright MLS. All rights reserved.
Did you know? You can invite friends and family to your search. They can join your search, rate and discuss listings with you.