Price
Any Beds
Any Baths
For Sale / Single Family
Advanced Search

Properties

Save
Ask
Tour
Hide
Share
$2,195,000
15 Days On Site

720 FOXTAIL COURT
NEW HOPE, PA 18938

For Sale|Residential|Active
4
Beds
5
Total Baths
4
Full Baths
1
Partial Bath
5,703
SqFt
$385
/SqFt
2005
Built
Subdivision:
FOX RUN ESTATES
County:
BUCKS
Listing courtesy of Iron Valley Real Estate Doylestown
Call Now: 215-534-1639
Is this the listing for you? We can help make it yours.
215-534-1639
720 FOXTAIL COURT720 FOXTAIL COURT720 FOXTAIL COURT720 FOXTAIL COURT
Save
Ask
Tour
Hide
Share

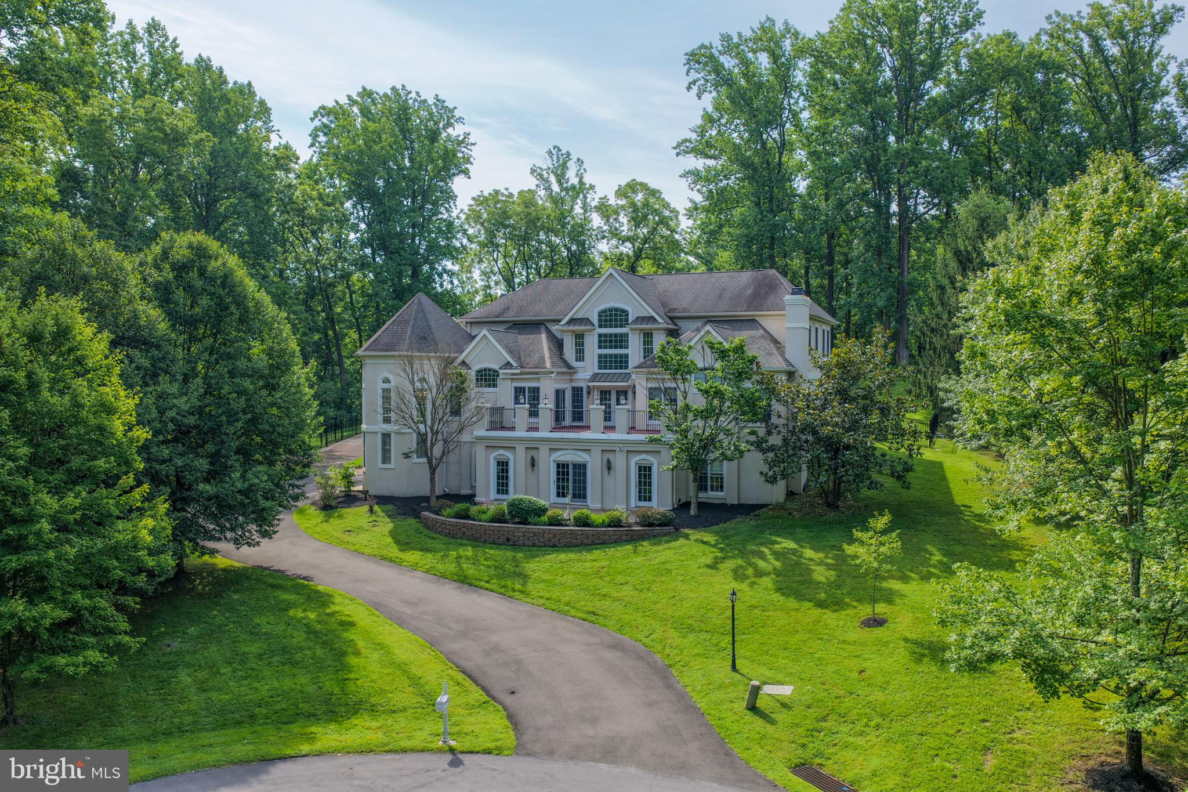
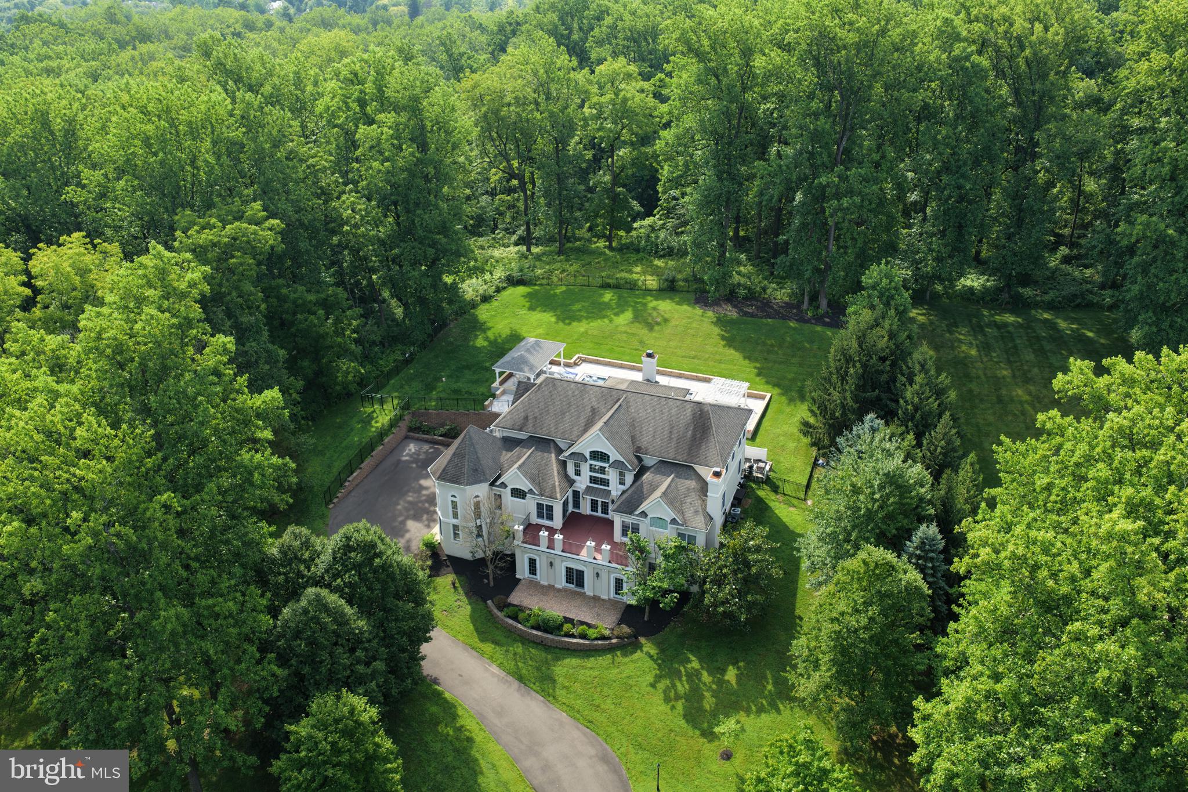
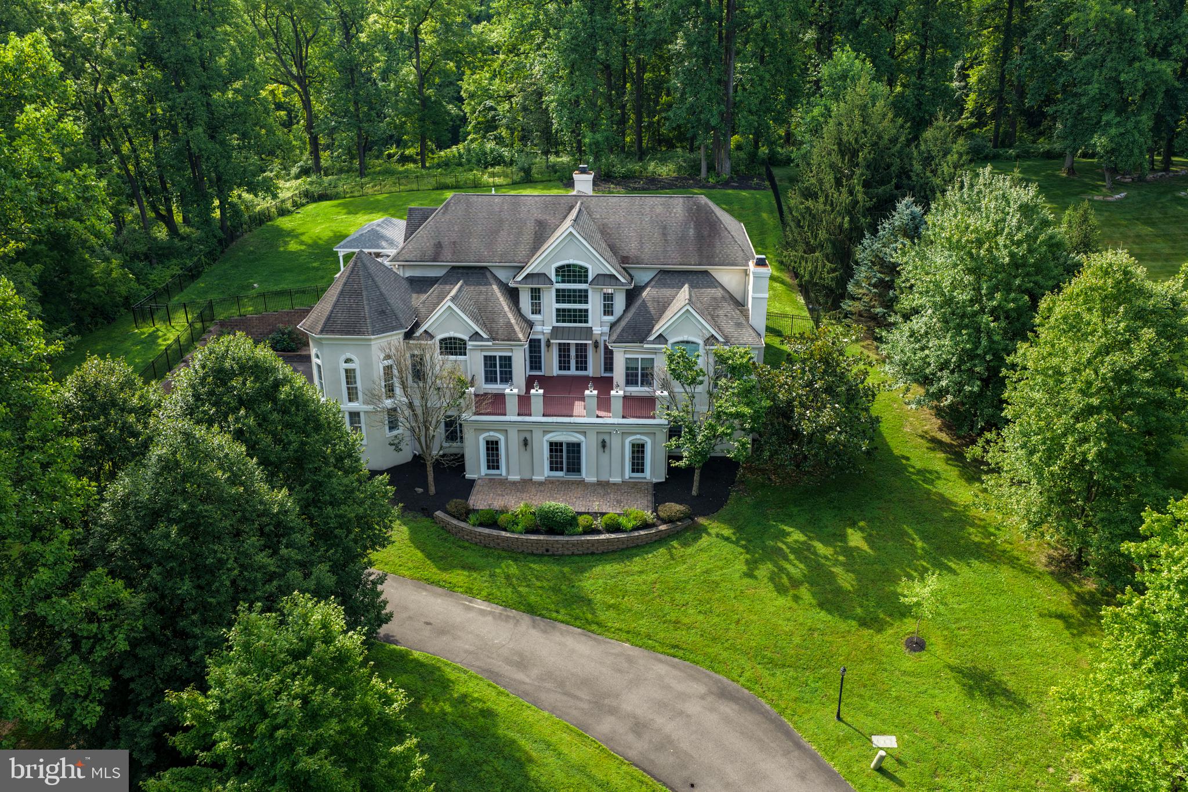
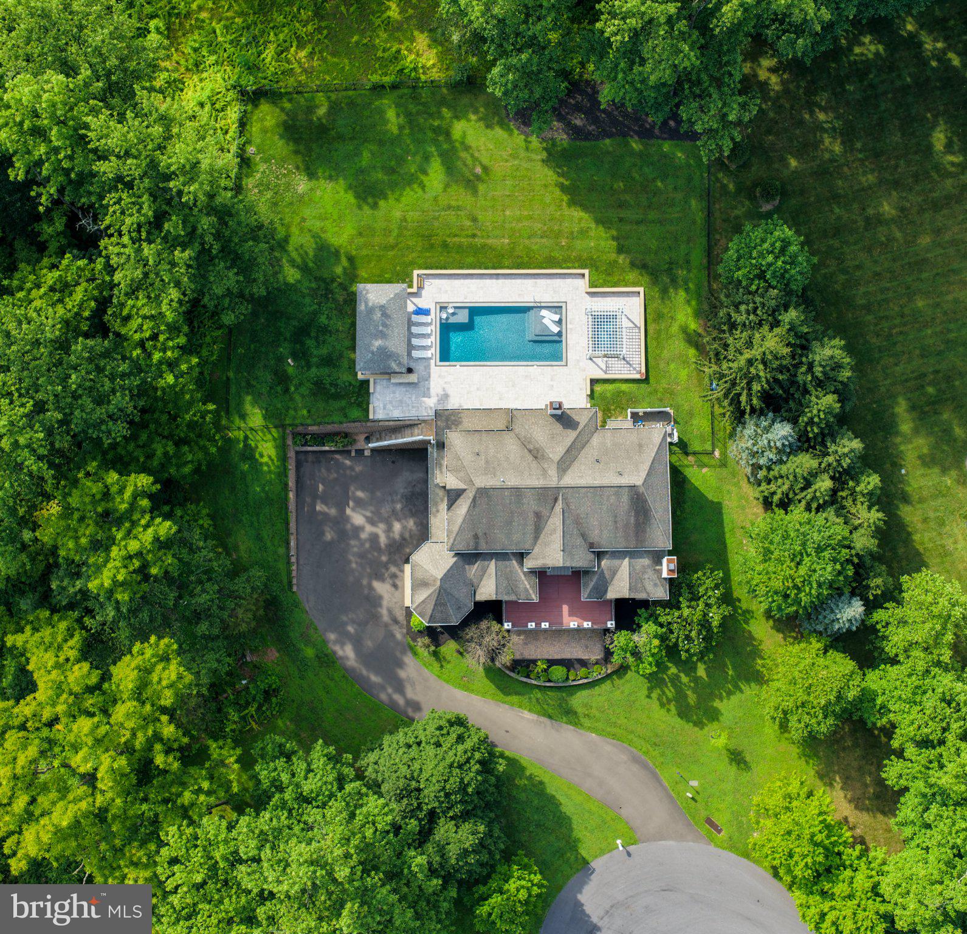
Welcome to this beautiful property in one of Solebury's most sought-after neighborhoods. Great location, in a picturesque end-of-cul-de-sac setting with just 11 custom homes. Grand entry as soon as you walk into the two-story foyer with a grand chandelier. Walk through to an elegant basement with pillars and hardwood floors, featuring a full bathroom and a walk-around, fully loaded bar area with room for the pool table. First-floor primary suite with a primary en suite bathroom, custom cabinets, fireplace, and a dual walk-in shower, also with a Jacuzzi jetted tub adjacent. Kitchen/breakfast room with stainless steel appliances, custom built-in cabinets, and a Viking 6-burner gas stove with oven and large stainless steel refrigerator. Right off the kitchen is a grand family room with a fireplace that looks out to your resort-style pool, and a vaulted ceiling with another beautiful chandelier. Adjacent to the Family room is the formal dining area that has a walk-out deck for outdoor dining as well. Three bedrooms upstairs with private baths and a sitting room for reading. As you walk out from the kitchen or family room you are now at the luxurious in ground pool, hot tub, and backyard. New Hope School District, just minutes from New Hope Boro and Peddlers Village. Easy 30-minute commute to Trenton/ Mercer Airport and Philadelphia Airport, about an hour drive. All of this sits on a 1.5-acre lot, ready for you to bask and enjoy with a cocktail next to the pool.

Save
Ask
Tour
Hide
Share
Listing Snapshot
Price 
$2,195,000
Days On Site 
15 Days
Bedrooms 
4
Inside Area (SqFt) 
5,703 sqft
Total Baths 
5
Full Baths 
4
Partial Baths 
1
Lot Size 
1.5 Acres
Year Built 
2005
MLS® Number 
PABU2127808
Status 
Active
Property Tax 
$15,466
HOA/Condo/Coop Fees 
$233.33 monthly
Sq Ft Source 
Assessor
Friends & Family
Recent Activity
2 weeks agoListing updated with changes from the MLS®
2 weeks agoListing first seen on site
General Features
Acres 
1.5
Attached Garage 
Yes
Cross Street 
ROUTE 202
Direction Faces 
West
Foundation 
Stone
Garage 
Yes
Garage Spaces 
3
Levels 
Two
Parking 
GarageOtherInside EntranceAttached
Parking Spaces 
3
Pets 
Dogs OKYes
Security 
Security SystemSecurity Lights
Sewer 
Public Sewer
Special Circumstances 
Standard
SqFt Above 
5703
SqFt Total 
5703
Style 
Contemporary
Utilities 
Cable Available
Water Source 
Public
Zoning 
R2
Interior Features
Appliances 
RangeOvenGas RangeGas OvenCooktopGas Water HeaterBuilt-In RangeDishwasherDisposalExhaust FanMicrowaveRange HoodRefrigeratorStainless Steel Appliance(s)WasherENERGY STAR Qualified RefrigeratorENERGY STAR Qualified DishwasherENERGY STAR Qualified WasherENERGY STAR Qualified AppliancesENERGY STAR Qualified Water Heater
Basement 
Exterior EntryFull
Cooling 
Central AirElectricAttic Fan
Electric 
200+ Amp Service
Fireplace 
Yes
Fireplace Features 
Stone
Fireplaces 
2
Flooring 
CarpetWoodMarble
Furnished 
Furnished
Heating 
Exhaust FanNatural GasForced Air
Interior 
Central VacuumEat-in KitchenPantryRecessed LightingWalk-In Closet(s)Kitchen IslandBarCathedral Ceiling(s)High CeilingsBuilt-in FeaturesCrown Molding
Laundry Features 
Main Level
Main Level Bedrooms 
1
Spa 
Yes
Window Features 
Low Emissivity Windows
Save
Ask
Tour
Hide
Share
Exterior Features
Construction Details 
Stucco
Exterior 
LightingRain Gutters
Lot Features 
SlopedWoodedCul-De-SacLevelClearedBack Yard
Patio And Porch 
Patio
Pool Features 
HeatedIn GroundSalt WaterPrivate
Private Pool 
Yes
Roof 
Shingle
Spa 
Yes
Windows/Doors 
Low Emissivity Windows
Community Features
Accessibility Features 
Therapeutic Whirlpool
Association Dues 
700
HOA Fee Frequency 
Quarterly
MLS Area 
Solebury Twp (10141)
School District 
NEW HOPE-SOLEBURY
Schools
School District
NEW HOPE-SOLEBURY
Elementary School
NEW HOPE
Middle School
NEW HOPE-SOLEBURY
High School
NEW HOPE-SOLEBURY
Listing courtesy of Iron Valley Real Estate Doylestown


The real estate listing information is provided by Bright MLS is for the consumer's personal, non-commercial use and may not be used for any purpose other than to identify prospective properties consumer may be interested in purchasing. Any information relating to real estate for sale or lease referenced on this web site comes from the Internet Data Exchange (IDX) program of the Bright MLS. This web site references real estate listing(s) held by a brokerage firm other than the broker and/or agent who owns this web site. The accuracy of all information is deemed reliable but not guaranteed and should be personally verified through personal inspection by and/or with the appropriate professionals. Properties in listings may have been sold or may no longer be available. The data contained herein is copyrighted by Bright MLS and is protected by all applicable copyright laws. Any unauthorized collection or dissemination of this information is in violation of copyright laws and is strictly prohibited. Copyright © 2020 Bright MLS. All rights reserved.

Neighborhood & Commute
Source: Walkscore
Disclosure: Community information and market data powered by Constellation Data Labs. Information is deemed reliable but not guaranteed.
Save
Ask
Tour
Hide
Share