
12 OSCAR HAMMERSTEIN WAY ANEW HOPE, PA 18938
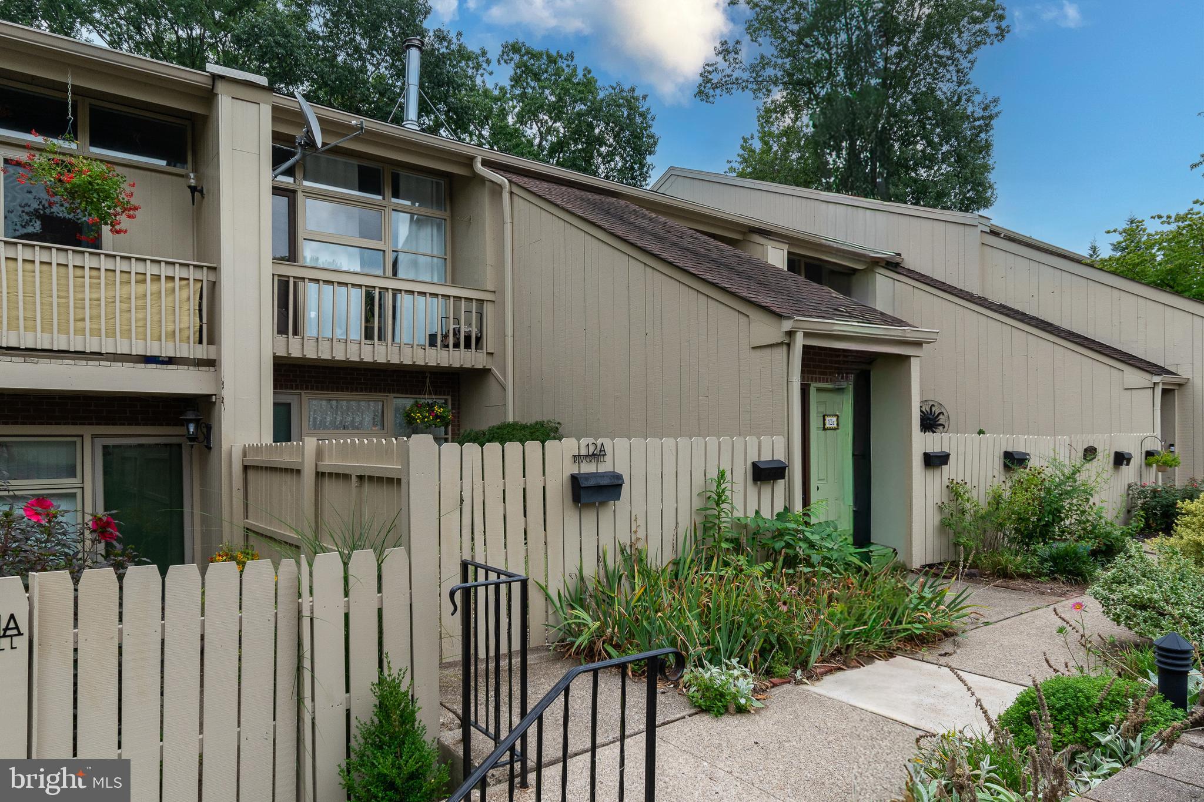
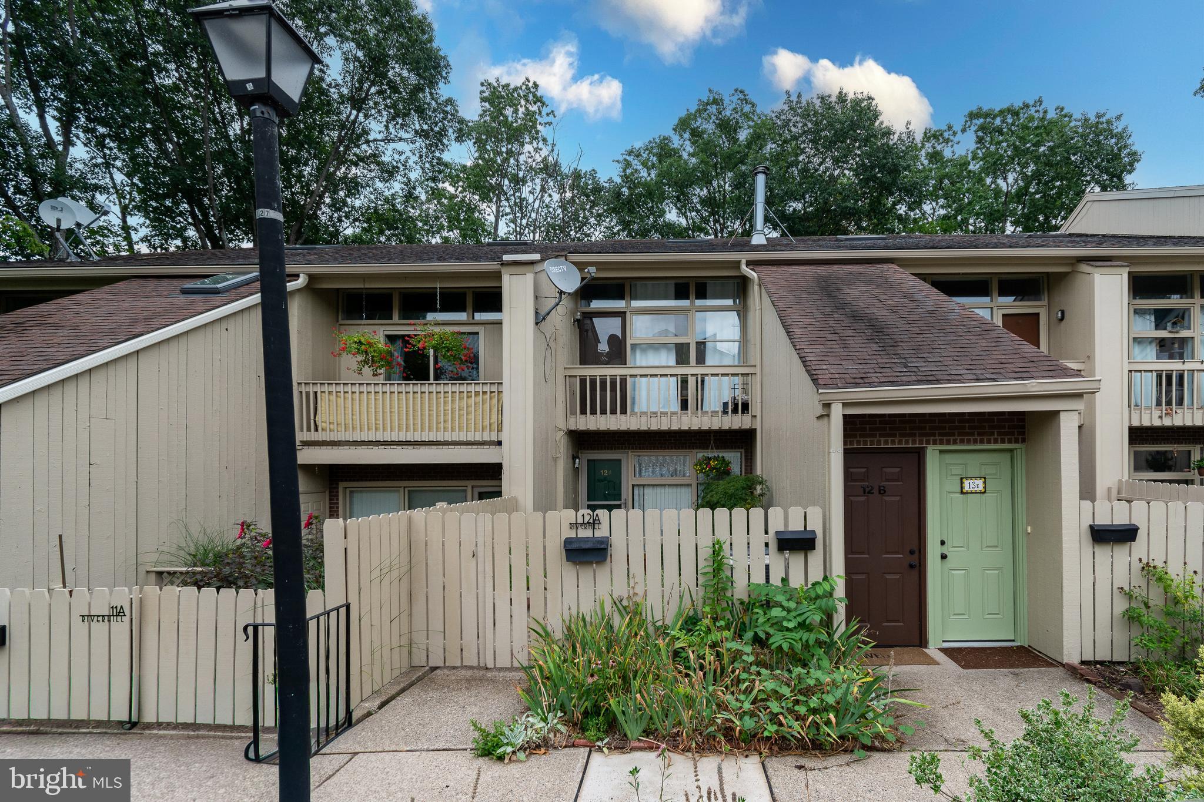
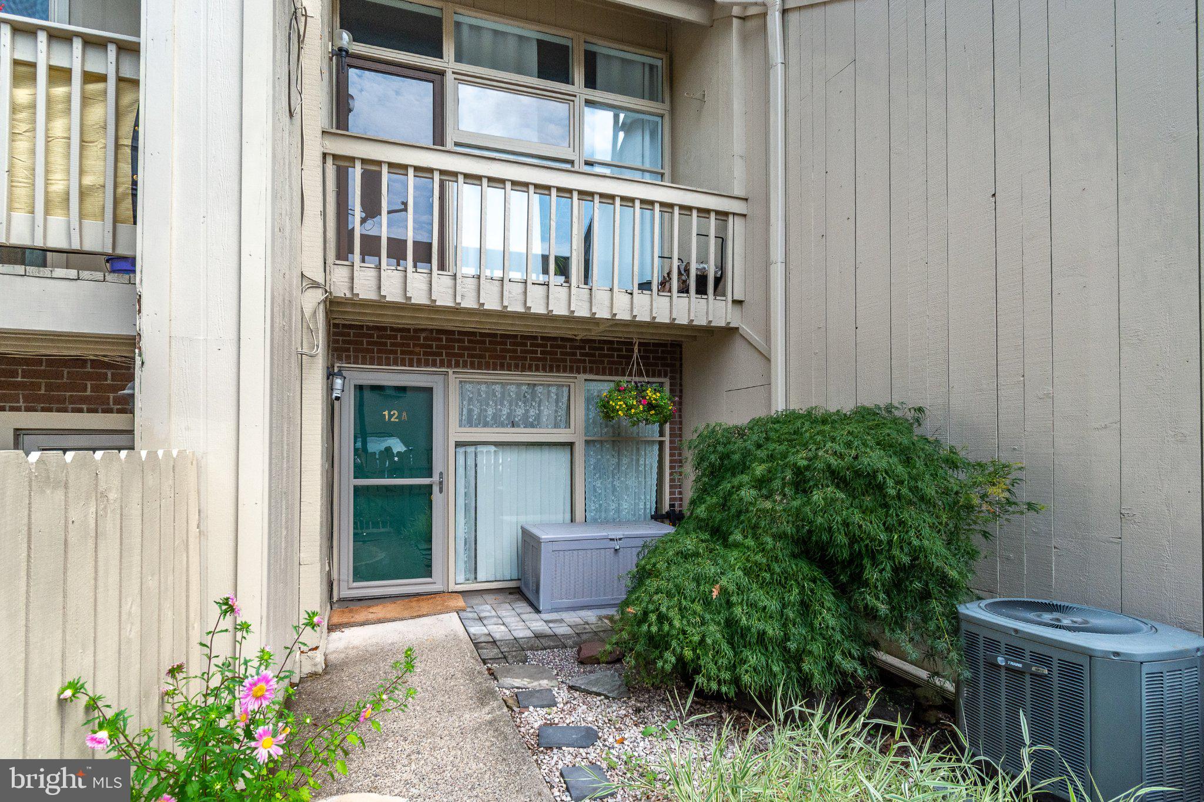
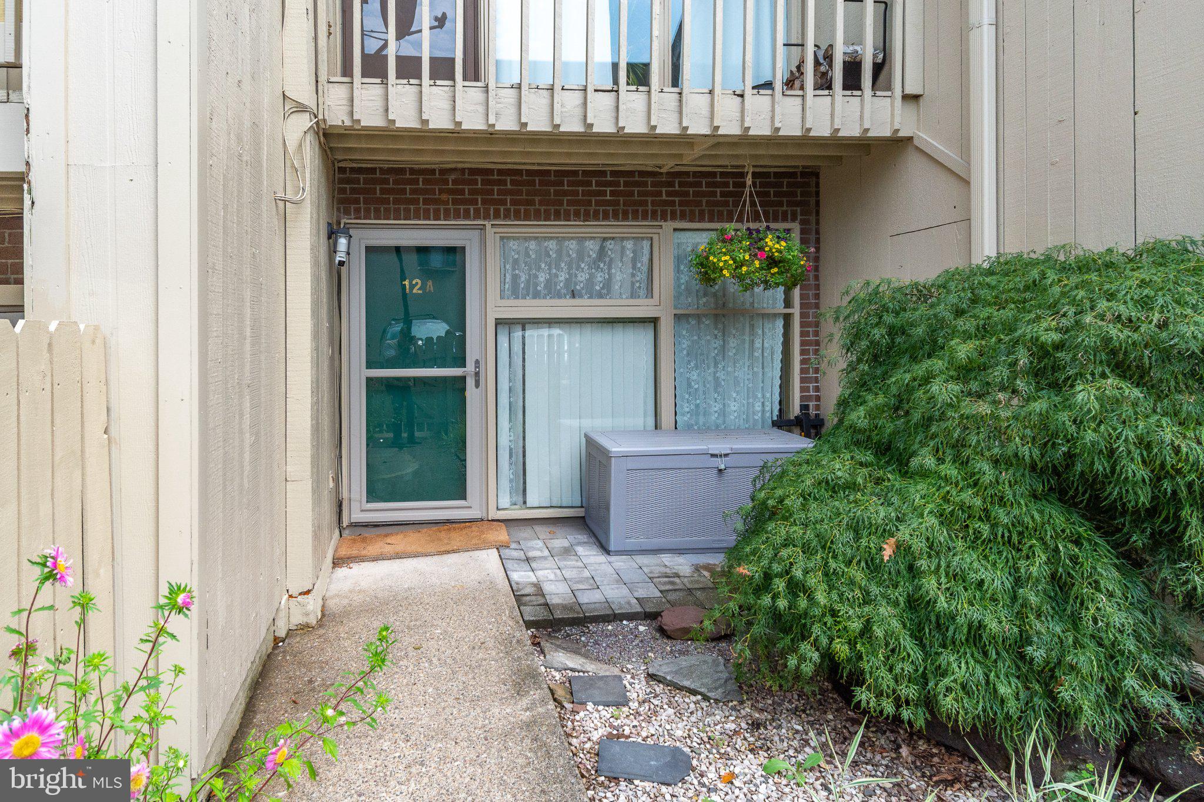
Set in a particularly peaceful spot within New Hope’s sought-after Village 2 community, this first-floor Riverhill one-bedroom condo combines easy living with a leafy setting overlooking the woods. A private courtyard creates an inviting entrance and a pleasant outdoor space before you even step inside. The bright, spacious living room offers plenty of flexibility for relaxing and entertaining, while the adjoining kitchen provides ample room for prep and conversation with a dining area adjacent. The generously sized bedroom is a highlight, with four closets providing exceptional storage and a large bathroom hidden from view of the living room. The in-unit stacked washer and dryer are another perk of this incredibly sweet home. Just beyond the bedroom, a large patio, partially covered, takes full advantage of the tranquil surroundings. Village 2 is known for its distinctive hillside setting and impressive collection of amenities, including six swimming pools, tennis courts and a play area. Best of all, New Hope’s restaurants, shops, galleries, theater and entertainment are within easy reach, making it possible to leave the car behind and enjoy one of Bucks County’s most vibrant destinations.
| a week ago | Listing updated with changes from the MLS | |
| a month ago | Status changed to Active | |
| 2 months ago | Listing first seen on site |

The real estate listing information is provided by Bright MLS is for the consumer's personal, non-commercial use and may not be used for any purpose other than to identify prospective properties consumer may be interested in purchasing. Any information relating to real estate for sale or lease referenced on this web site comes from the Internet Data Exchange (IDX) program of the Bright MLS. This web site references real estate listing(s) held by a brokerage firm other than the broker and/or agent who owns this web site. The accuracy of all information is deemed reliable but not guaranteed and should be personally verified through personal inspection by and/or with the appropriate professionals. Properties in listings may have been sold or may no longer be available. The data contained herein is copyrighted by Bright MLS and is protected by all applicable copyright laws. Any unauthorized collection or dissemination of this information is in violation of copyright laws and is strictly prohibited. Copyright © 2020 Bright MLS. All rights reserved.