
9 SUNRISE DRIVEDOYLESTOWN, PA 18901
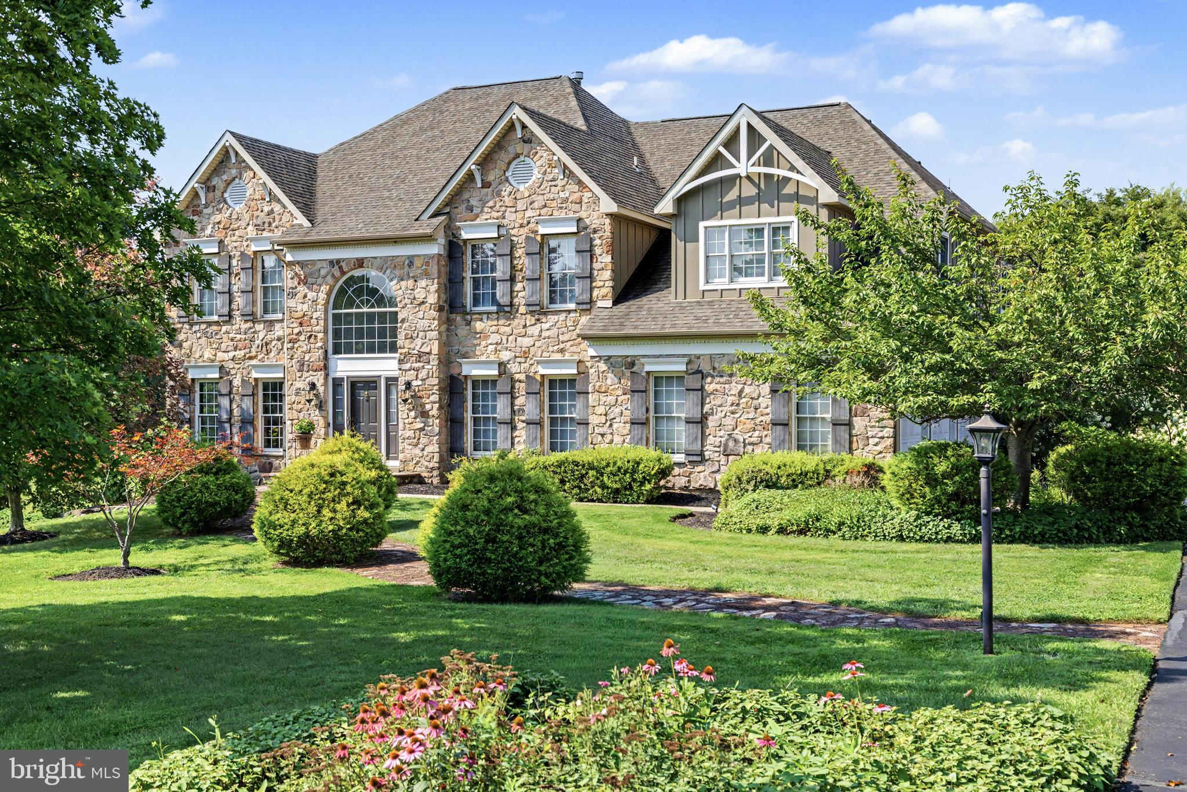
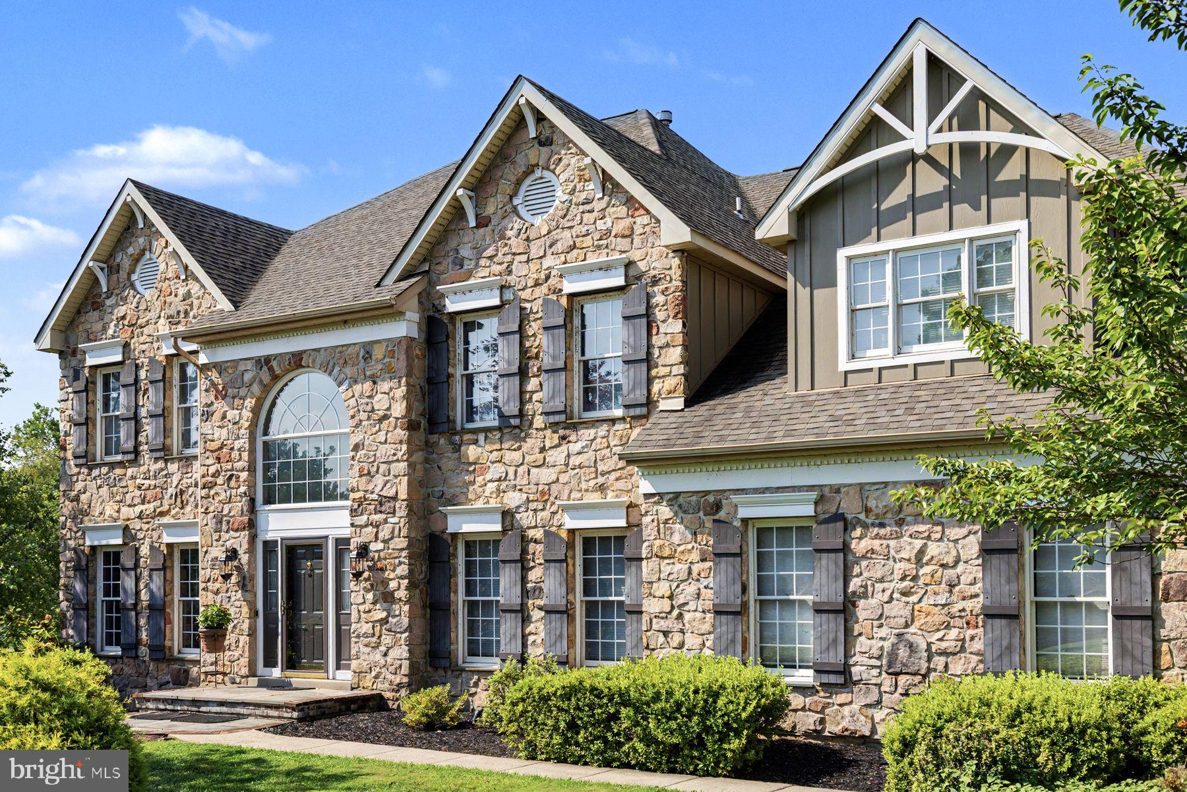
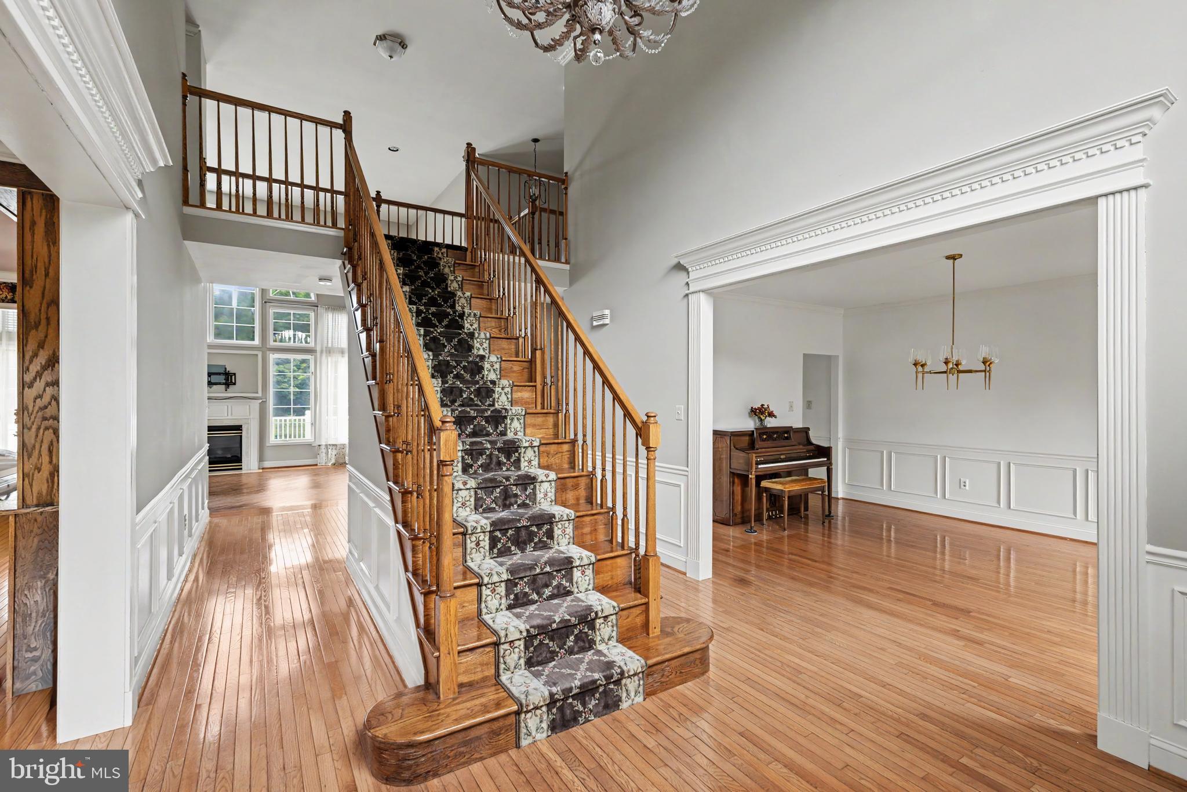
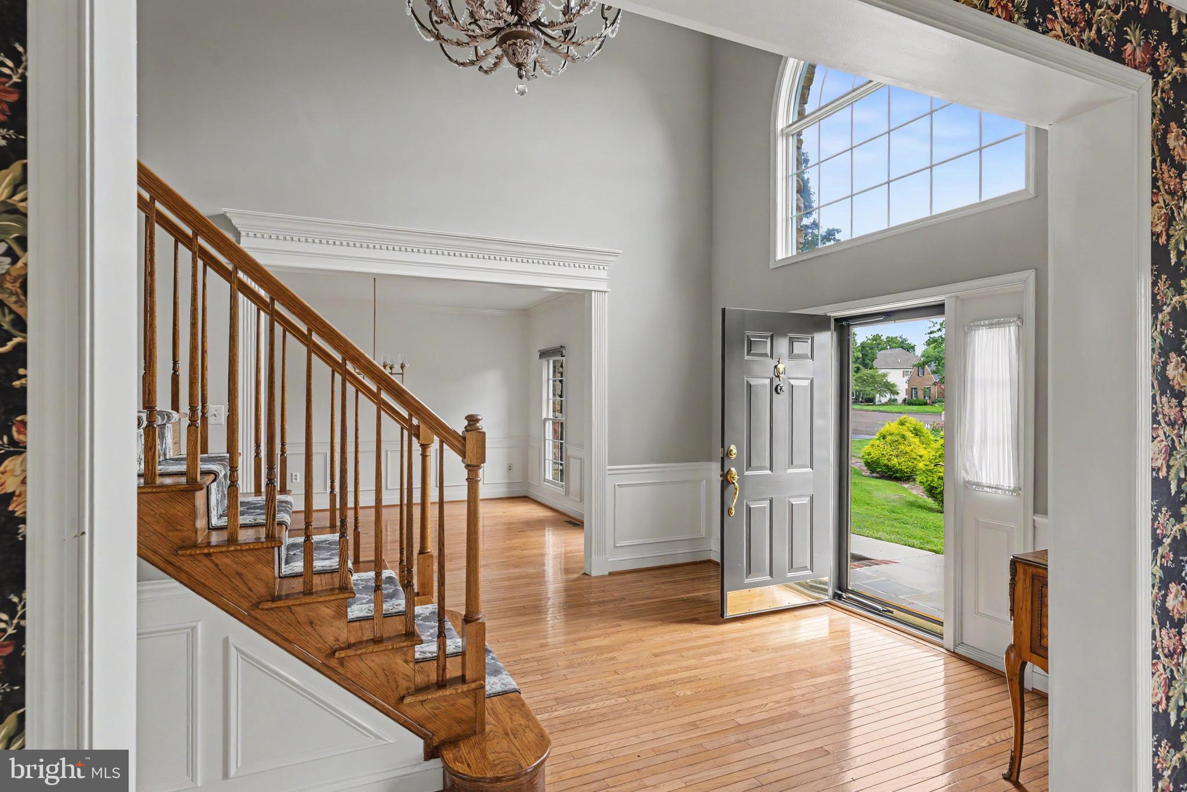
This sprawling property is ideally located in the heart of Doylestown in the highly sought-after Doylestown Lea neighborhood and the Blue Ribbon award-winning Central Bucks School District. The magnificent setting is nestled in the corner of a quiet cul-de-sac meticulously landscaped with trees & shrubs carefully selected to burst with color. Just steps away, access the Neshaminy Greenway Trail that will lead you to the infamous Kids’ Castle and newly constructed community center with no shortage of recreational activities for all ages such as tennis, pickleball and basketball courts. This .85 acre property boasts a natural stone front & new Hardie Plank siding that retains its classical Bucks County style built with custom features to capture the beautiful scenery that surrounds it. Welcome into this open-concept living space with a soaring foyer awash with natural light and you are greeted by the center-hall floor plan flanked with gracious formal rooms designed to capture the stunning views. Step into the two-story family room and be captivated by the wall of windows perfect for gazing at the night sky. This airy and comfortable space is ready for entertaining or for relaxing in front of the beautiful, mantled gas fireplace that provides a warm ambience. The family room eases gently into the kitchen, with high-impact upgrades for aspiring cooks and culinary aficionados. This updated custom chef’s kitchen has timeless finishes, including a quartz center island that coordinates with the counters and backsplash and contains high-end appliances with ample cabinetry and pantry space. The informal breakfast area offers space for relaxed meals or small dinner parties and is perfectly situated to access the deck and the brightly lit sunroom—grab your coffee, read a book or simply enjoy watching the sunset by a myriad of windows and take in the stunning views of your property and beyond. Original hardwood floors, laundry room, powder room and closet storage complete the first floor. The second floor plays host to a lovely primary bedroom suited with a newly renovated master bath, vaulted ceiling, and sitting area. This level also includes three other spacious bedrooms with updated full baths. The walk-out basement is finished and ready for recreation with new carpeting, a full wet bar, exercise and media area, gas fireplace, full bath and an office with built-ins and hammered tin ceiling. An expansive aluminum deck is accessible from the kitchen and leads to a large patio and a spacious covered, screened in porch below overlooking your private oasis. There are plenty of options to enjoy al-fresco dining, entertaining or a quiet place to sit for your year-round entertaining. Relax by the heated, saltwater in-ground pool w/ separate spa and waterfall feature. Stunning elements can be appreciated in the intricately designed ornamental ironwork fencing & gate, as well as stunning landscaping and a buffer of mature trees for privacy. As an added continuation of nature, this lot sides a designated natural habitat offering views of many species of birds, wildflowers and a view of the spectacular Neshaminy Creek. This wonderful home is remarkably convenient to exceptional shopping, dining and cultural exhibits in historic downtown Doylestown. A short 2 minute drive offers the Doylestown SEPTA train system that gives you easy commutes to major hotspots like New York, Philadelphia, and Princeton. Access to major roadways allow for easy travel to the east coast shore points. Make this home yours today!
| 14 hours ago | Listing updated with changes from the MLS® | |
| 3 days ago | Listing first seen on site |

The real estate listing information is provided by Bright MLS is for the consumer's personal, non-commercial use and may not be used for any purpose other than to identify prospective properties consumer may be interested in purchasing. Any information relating to real estate for sale or lease referenced on this web site comes from the Internet Data Exchange (IDX) program of the Bright MLS. This web site references real estate listing(s) held by a brokerage firm other than the broker and/or agent who owns this web site. The accuracy of all information is deemed reliable but not guaranteed and should be personally verified through personal inspection by and/or with the appropriate professionals. Properties in listings may have been sold or may no longer be available. The data contained herein is copyrighted by Bright MLS and is protected by all applicable copyright laws. Any unauthorized collection or dissemination of this information is in violation of copyright laws and is strictly prohibited. Copyright © 2020 Bright MLS. All rights reserved.