
4350 CHURCH ROADDOYLESTOWN, PA 18902
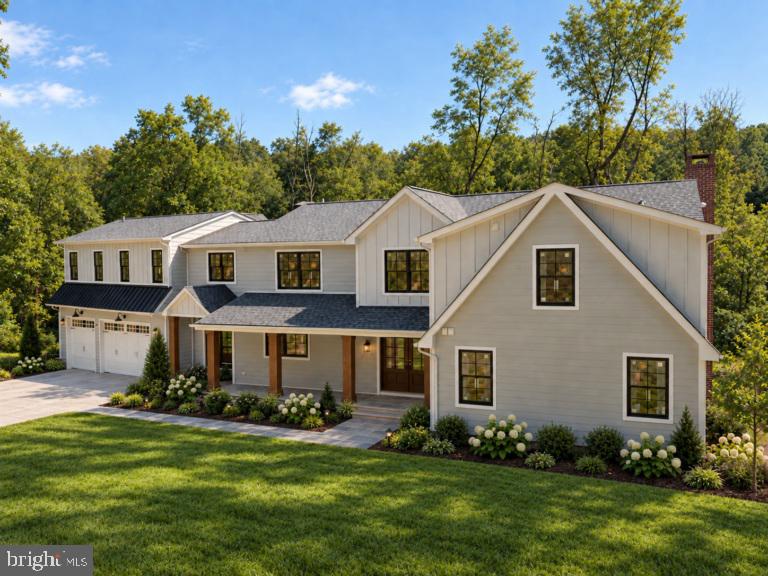
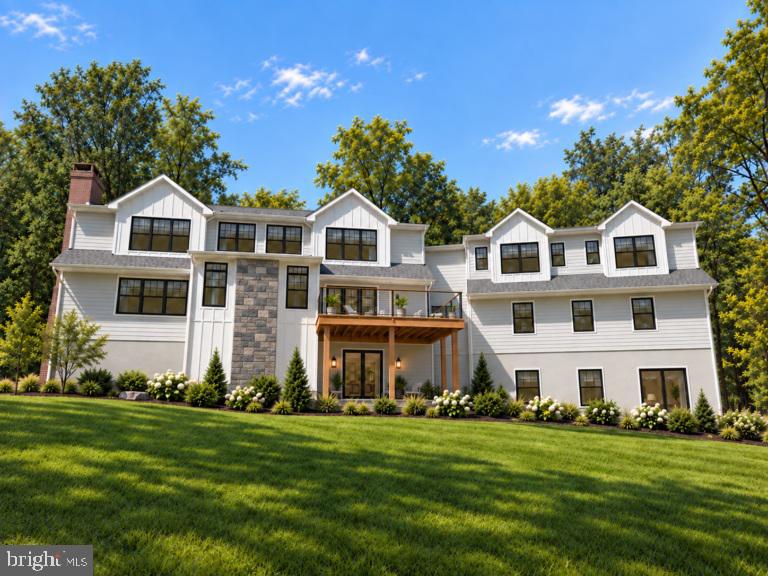
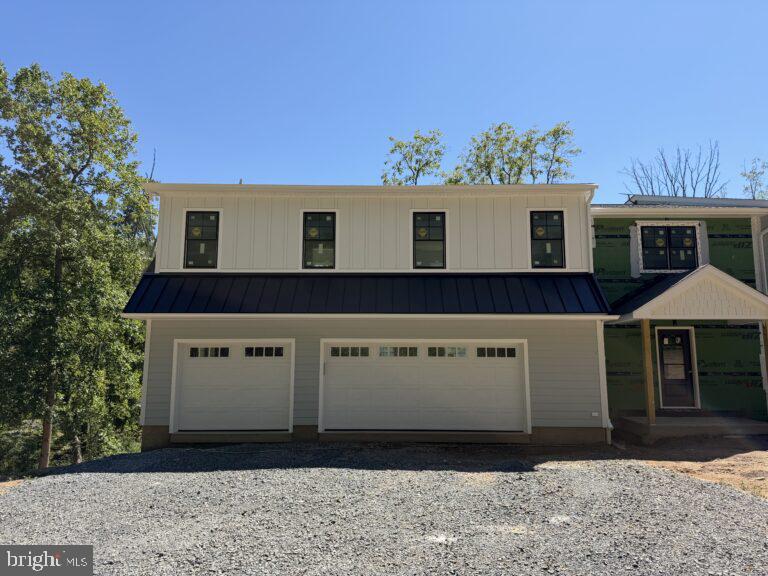
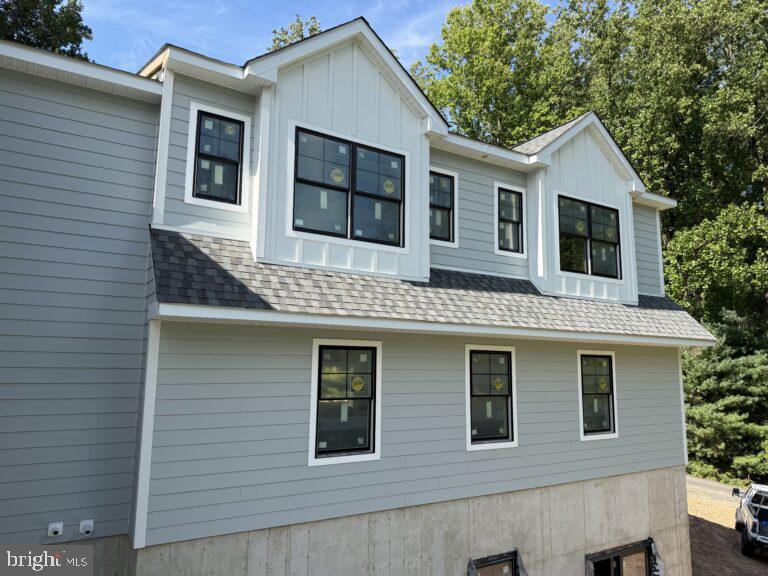
Welcome to an exceptional newly constructed home in Buckingham, PA (completion late October 2026) by Schwartz Building & Remodeling, a trusted local builder with 30+ years of experience. Privately set on 2+ acres and minutes from Doylestown, this 6-bedroom, 5.5-bath home offers approximately 5,800 sq ft of finished living space with designer-curated finishes and modern functionality throughout. A dramatic two-story foyer with catwalk opens to a stunning two-story great room featuring clerestory windows, treetop views, and a gas fireplace. The great room connects to the formal living room and a spacious Trex deck for seamless indoor-outdoor entertaining. The chef’s kitchen includes custom cabinetry, a large center island, Wolf 36" dual-fuel range, 42" Sub-Zero refrigerator, and generous butler’s pantry. The kitchen flows into the dining room with custom bar and beverage area. White oak hardwood flooring extends through the main level, second-floor hallways, second-floor primary suite, and finished basement. A well-appointed mudroom offers custom built-ins and direct access. The home features both first- and second-floor primary suites. The second-floor suite includes a sitting room, treetop views, and a spa-inspired bath with freestanding soaking tub, expansive shower with dual heads and rain shower, radiant-heated floors, and towel warmer. A large step-in closet with center island and custom cabinetry completes the suite. Four additional bedrooms include two en-suite rooms and two bedrooms connected by a Jack-and-Jill bath. Laundry rooms are located on both the first and second floors; the upper laundry offers hookups for two washers and two dryers. The finished lower level adds approximately 1,200 sq ft with a custom bar, storage, and step-out access. An additional 840 sq ft unfinished garage sublevel with exposed steel beams is accessible from the three-car garage, basement, and rear yard—ideal for a future wine cellar, game room, golf simulator, theater, or gym. Exterior features include Pella windows, Hardie board-and-batten and horizontal plank siding, natural stone accents, bluestone porches and pathways, and professional landscaping. Mechanical systems include three-zone HVAC, whole-house fire sprinkler system, and gravity-fed six-bedroom septic. Located in the highly regarded Central Bucks School District, this property offers privacy, luxury, and exceptional craftsmanship with convenient access to Doylestown and Central Bucks amenities. Highlights: Builder pre-agent listing price; buyer may still select remaining finishes and appliances; professional designer package included; approximately 5,800 sq ft total finished living space, including 4,600 sq ft upper level and 1,200 sq ft finished lower level, plus 840 sq ft unfinished garage sublevel; first- and second-floor primary suites; first- and second-floor laundry rooms; two-story foyer and two-story great room; Trex deck; three-car garage prewired for EV charging; white oak hardwood flooring; Pella windows; Hardie siding with stone accents; bluestone porches and pathways; designer-curated finishes; six-bedroom gravity-fed septic; constant-pressure well pump; three-zone HVAC; whole-house fire sprinkler system; oversized stormwater system allowing additional impervious coverage.
| 3 days ago | Listing updated with changes from the MLS® | |
| 4 days ago | Listing first seen on site |

The real estate listing information is provided by Bright MLS is for the consumer's personal, non-commercial use and may not be used for any purpose other than to identify prospective properties consumer may be interested in purchasing. Any information relating to real estate for sale or lease referenced on this web site comes from the Internet Data Exchange (IDX) program of the Bright MLS. This web site references real estate listing(s) held by a brokerage firm other than the broker and/or agent who owns this web site. The accuracy of all information is deemed reliable but not guaranteed and should be personally verified through personal inspection by and/or with the appropriate professionals. Properties in listings may have been sold or may no longer be available. The data contained herein is copyrighted by Bright MLS and is protected by all applicable copyright laws. Any unauthorized collection or dissemination of this information is in violation of copyright laws and is strictly prohibited. Copyright © 2020 Bright MLS. All rights reserved.
Did you know? You can invite friends and family to your search. They can join your search, rate and discuss listings with you.