
102 PARKSIDE DRIVENEW HOPE, PA 18938
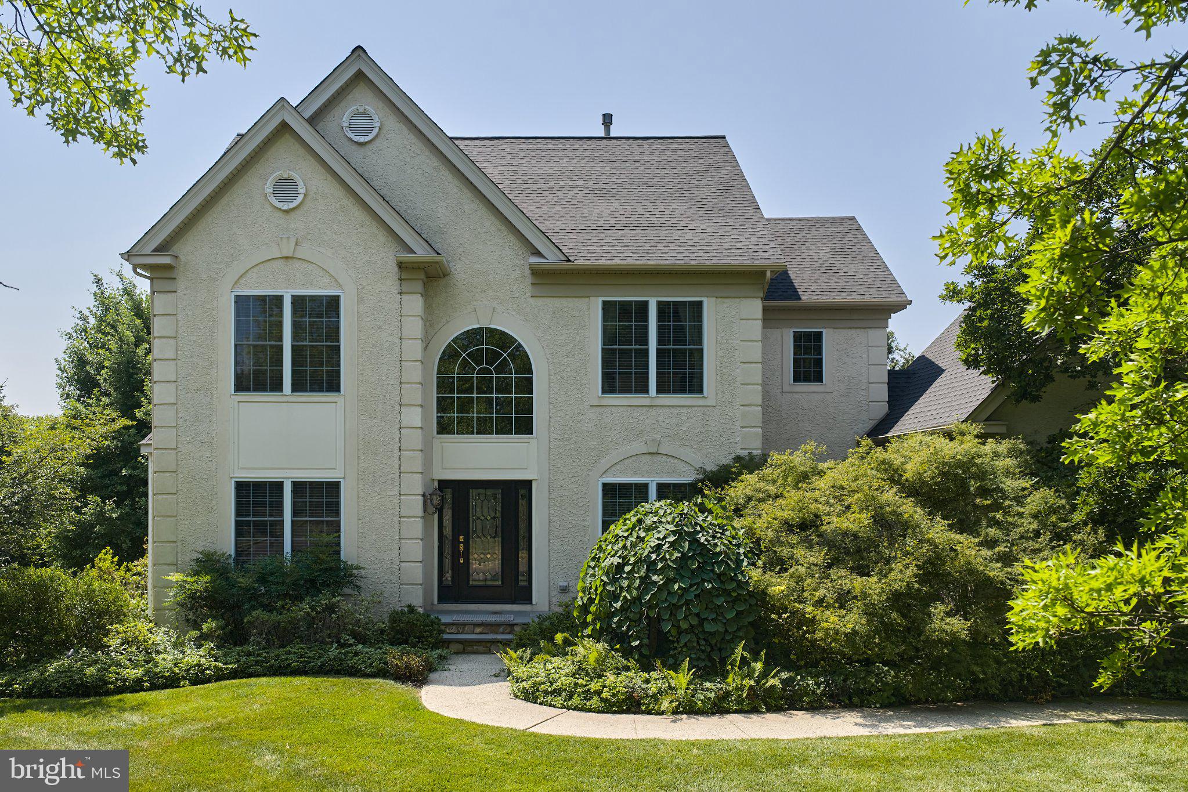
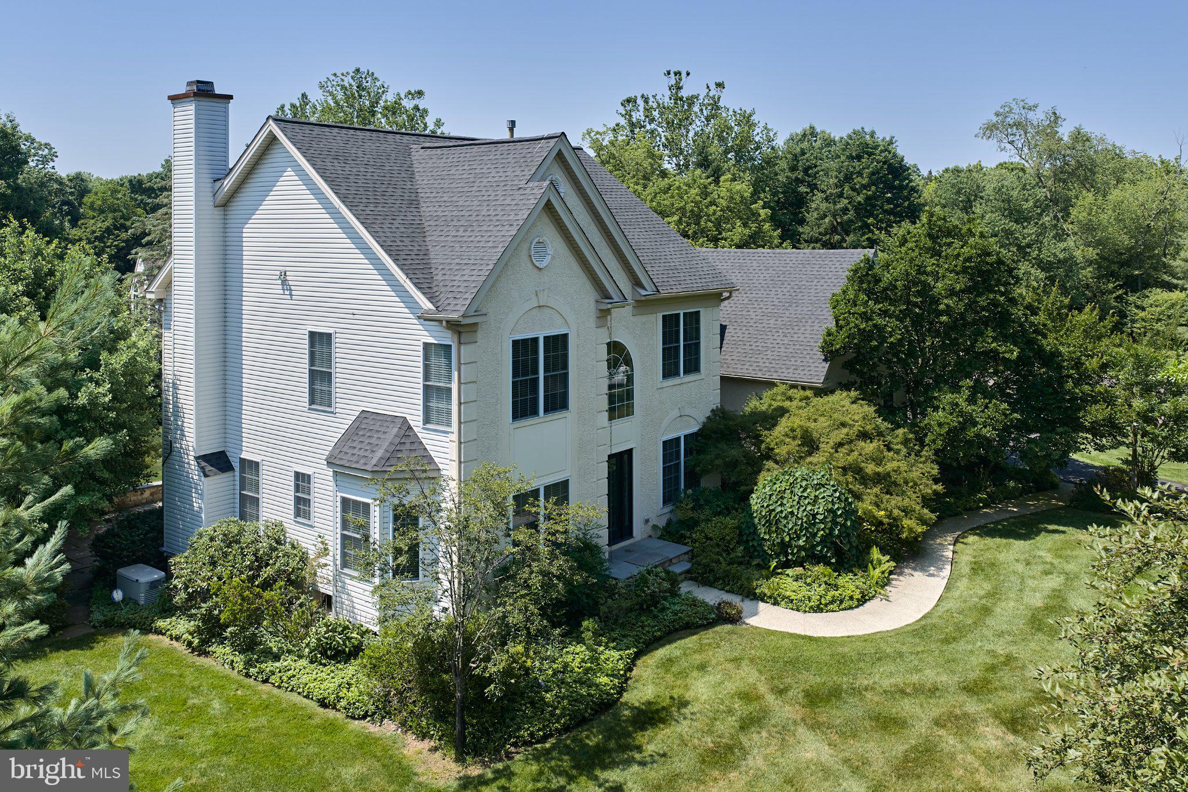
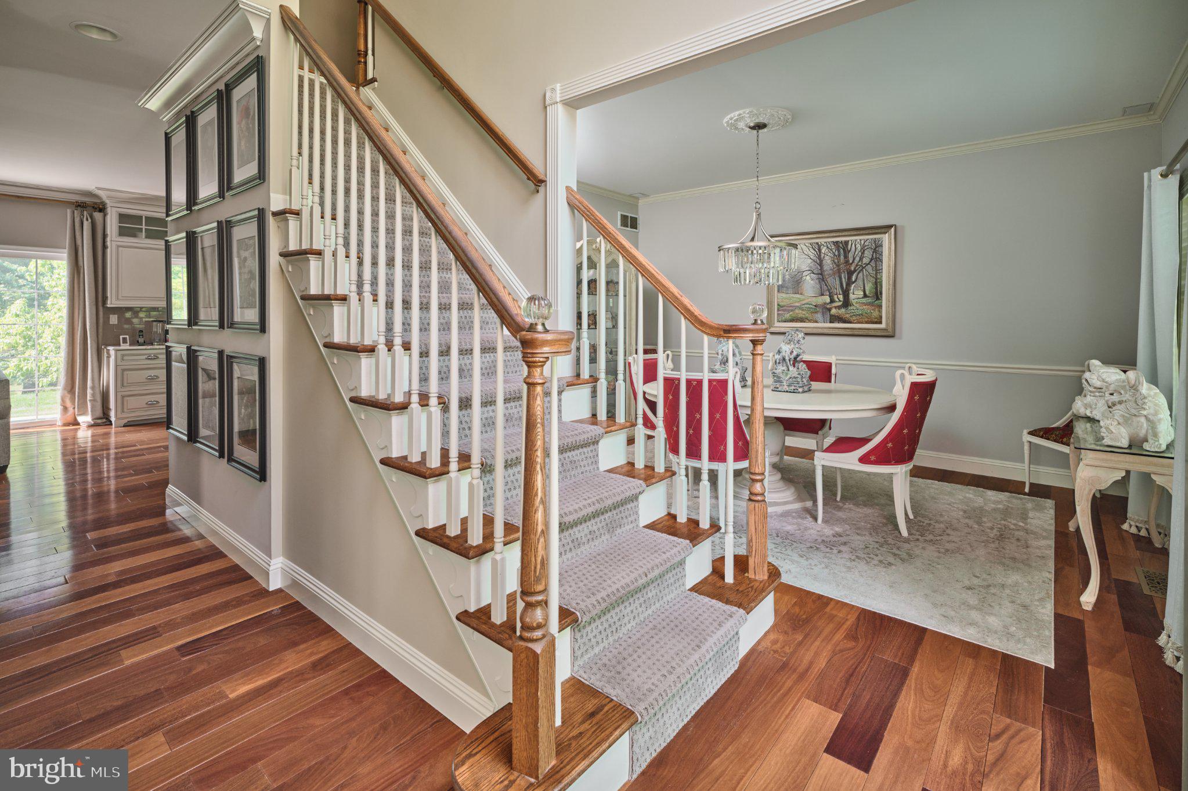
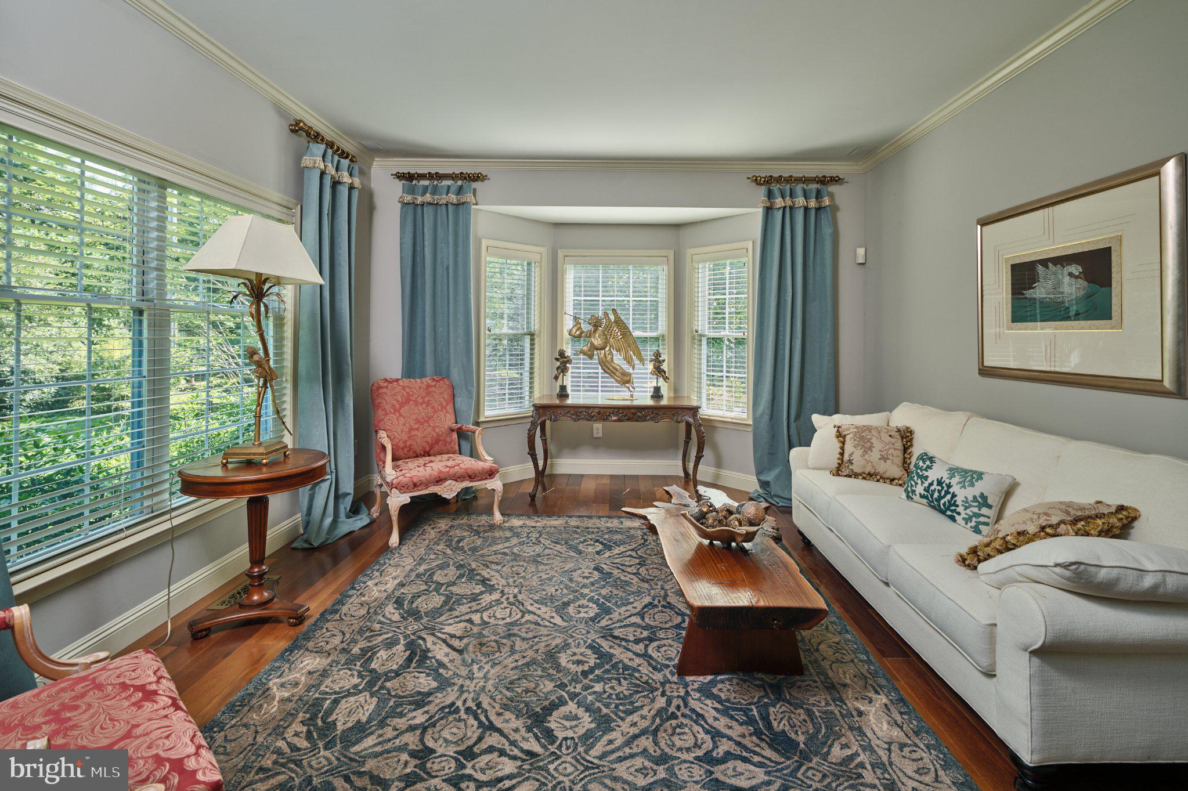
Timeless interiors, beautifully considered updates, and an enviable New Hope setting come together in this residence, where refined design feels effortlessly at home. Hardwood floors extend throughout both the main and upper levels, creating a warm and cohesive feel across the home. Elegant formal living and dining rooms provide gracious spaces for entertaining, while the thoughtfully renovated gourmet kitchen serves as the heart of the home. Designed for both function and style, the eat-in kitchen features granite countertops, a Wolf gas range, Sub-Zero refrigerator, built-in oven and microwave, wine refrigerator, generous cabinetry, and ample workspace. The adjoining family room, centered around a gas fireplace, offers a comfortable and inviting setting for everyday living. Upstairs, the owner’s suite provides a private retreat with a walk-in closet, additional closet, and beautifully renovated en-suite bath. Three additional bedrooms are complemented by an updated hall bath. Every bathroom throughout the residence has been renovated with classic, timeless finishes. The outdoor space is equally inviting. Professionally designed stone patios create a natural extension of the home and provide an ideal backdrop for dining, entertaining, or simply enjoying the surrounding landscape. A partially fenced backyard offers additional privacy and space for pets and recreation. Just minutes from downtown New Hope, the Delaware River, and the area’s celebrated restaurants, boutiques, galleries, and cultural attractions, the home enjoys convenient access to everything that makes this community so distinctive. Located within the highly regarded New Hope-Solebury School District, this exceptional property presents a rare opportunity to enjoy sophisticated living in one of Bucks County’s most sought-after locations.
| 6 days ago | Listing first seen on site | |
| 6 days ago | Listing updated with changes from the MLS® |

The real estate listing information is provided by Bright MLS is for the consumer's personal, non-commercial use and may not be used for any purpose other than to identify prospective properties consumer may be interested in purchasing. Any information relating to real estate for sale or lease referenced on this web site comes from the Internet Data Exchange (IDX) program of the Bright MLS. This web site references real estate listing(s) held by a brokerage firm other than the broker and/or agent who owns this web site. The accuracy of all information is deemed reliable but not guaranteed and should be personally verified through personal inspection by and/or with the appropriate professionals. Properties in listings may have been sold or may no longer be available. The data contained herein is copyrighted by Bright MLS and is protected by all applicable copyright laws. Any unauthorized collection or dissemination of this information is in violation of copyright laws and is strictly prohibited. Copyright © 2020 Bright MLS. All rights reserved.
Did you know? You can invite friends and family to your search. They can join your search, rate and discuss listings with you.