
110 TAIFER AVENUEDOYLESTOWN, PA 18901
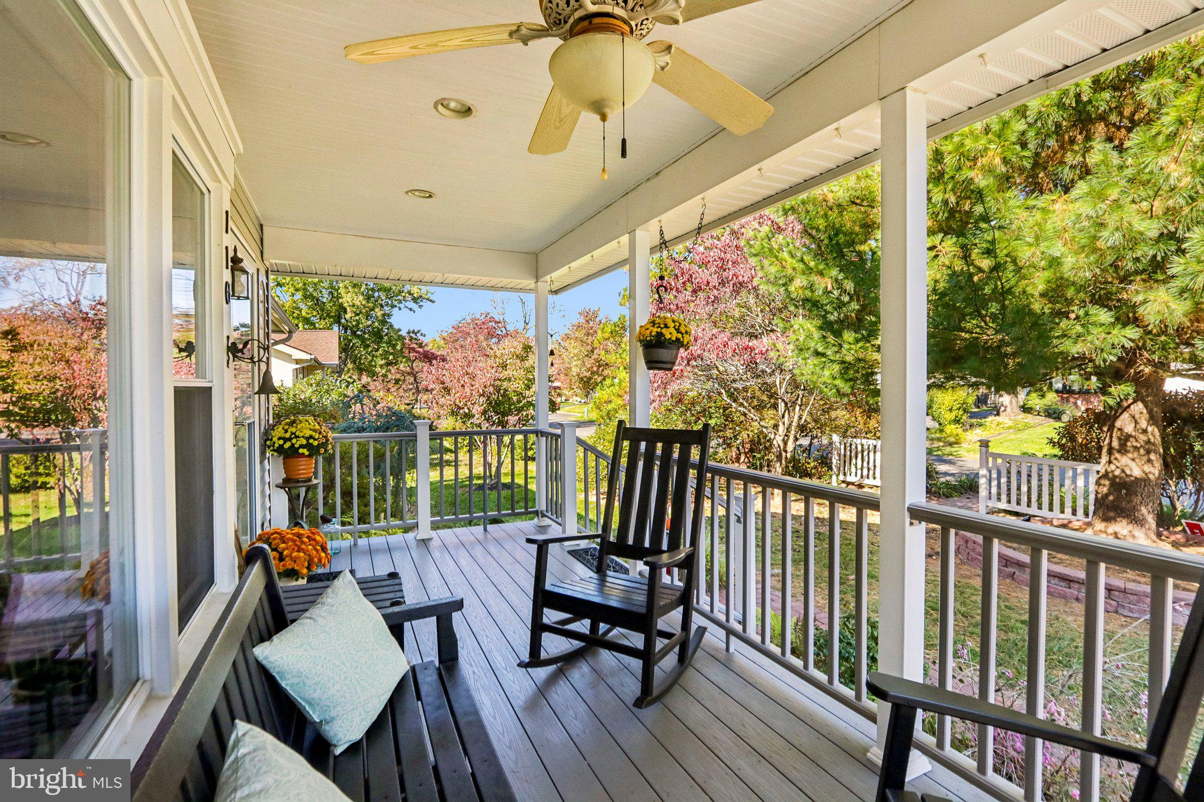
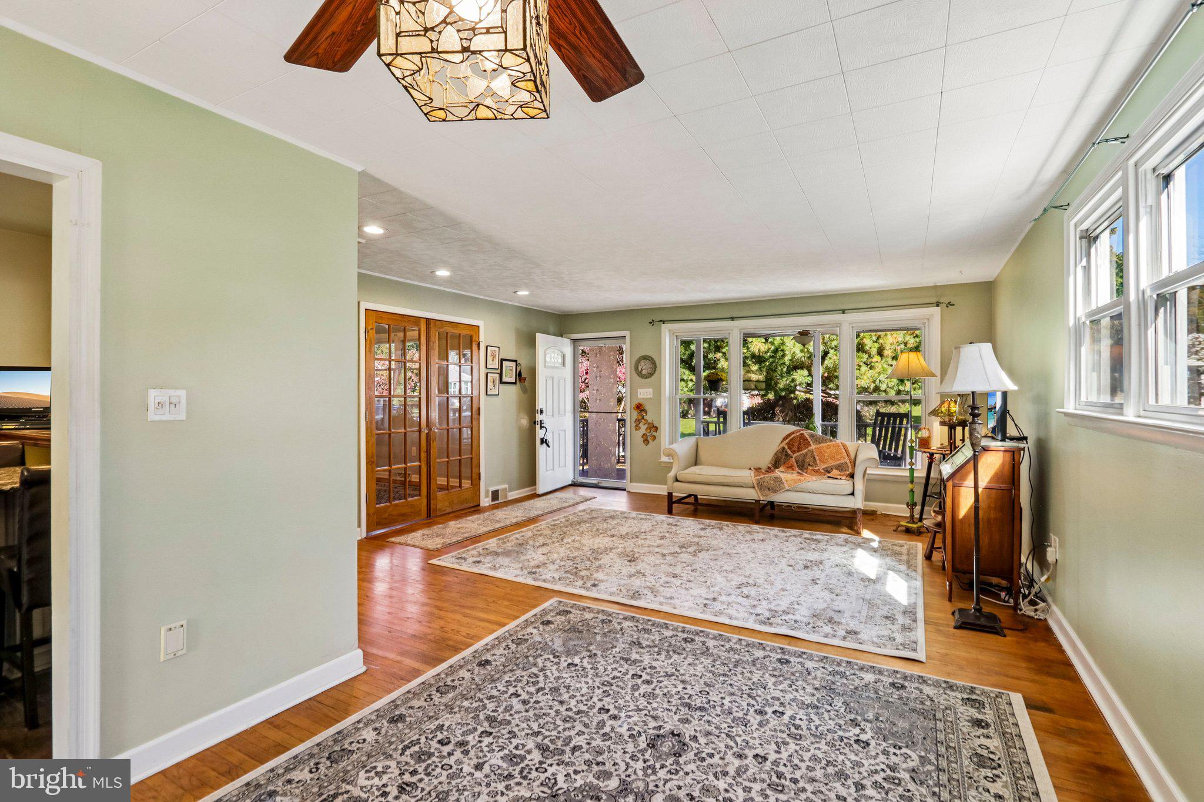
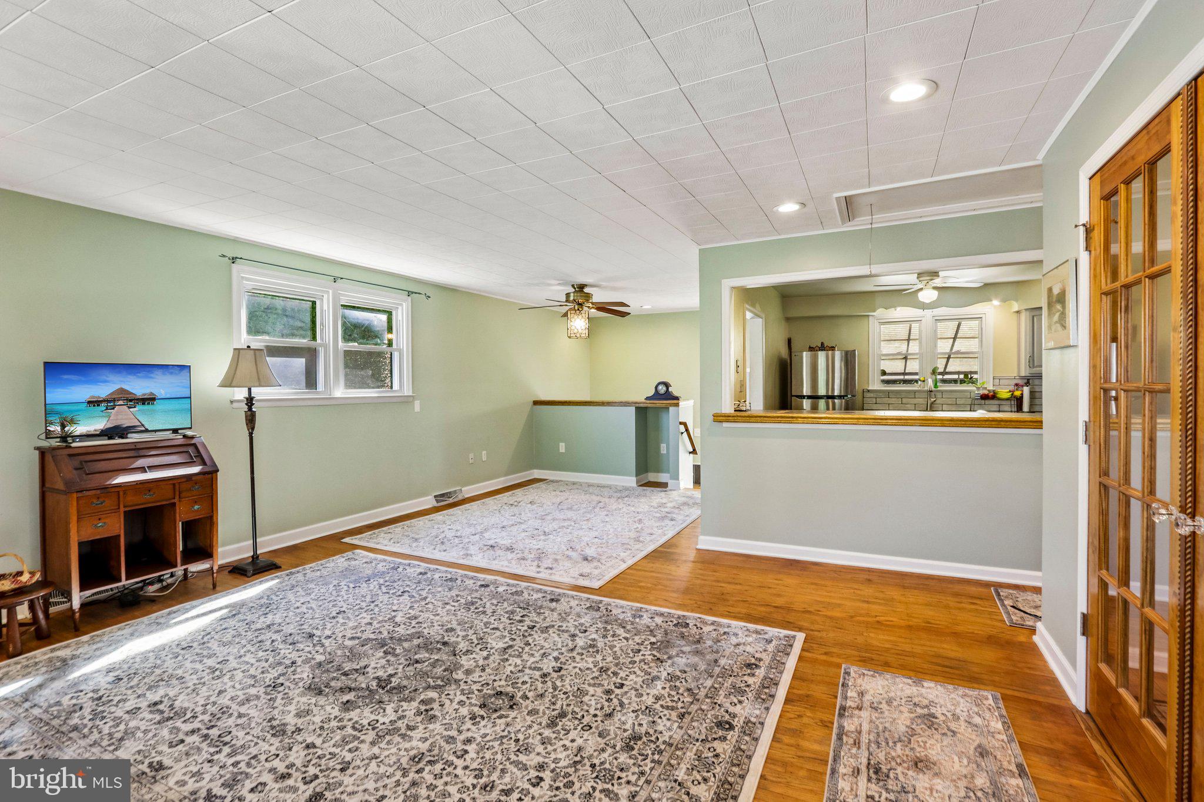
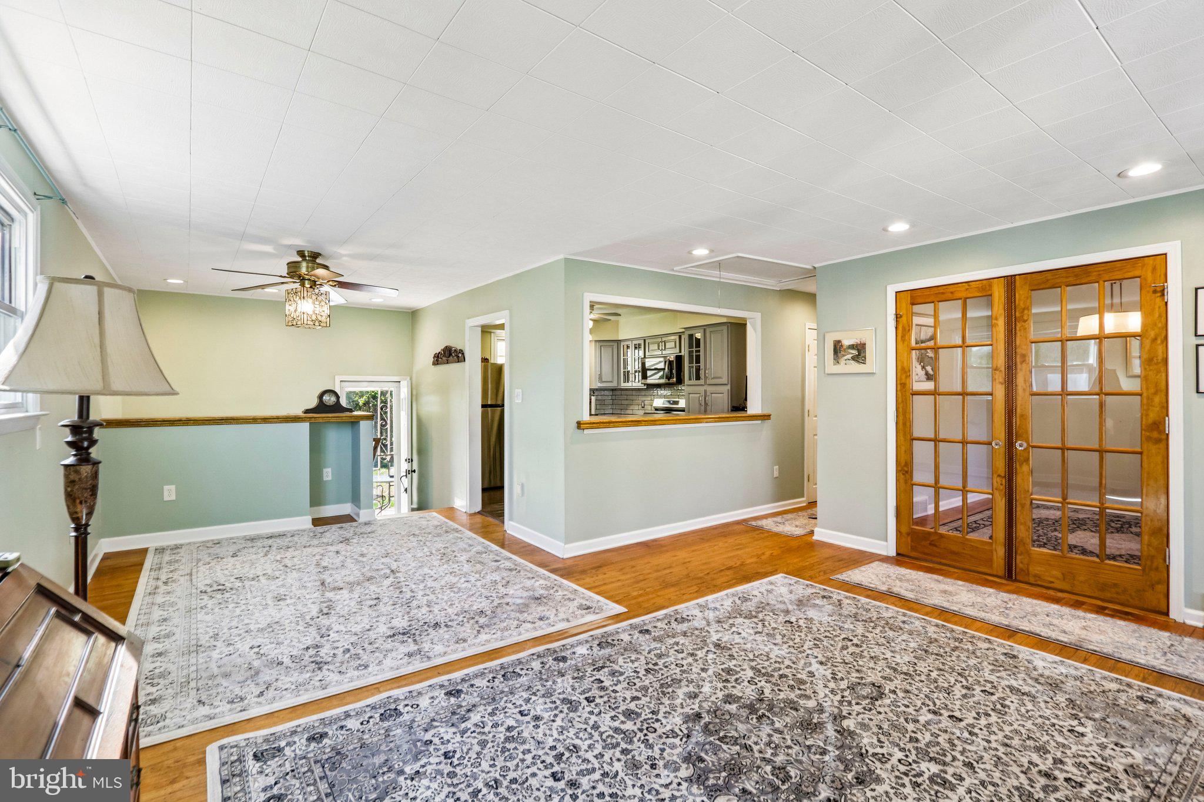
Rare Find in Doylestown Borough – Beautifully Updated 3-Bedroom Ranch with Finished Basement! Don't miss this rare opportunity to own a beautifully maintained and thoughtfully updated 3-bedroom, 2-full-bath single-family ranch home in desirable Doylestown Borough! Offering the convenience of one-floor living combined with an expansive finished lower level, this home delivers an exceptional combination of comfort, character, functionality, and outdoor enjoyment. Step inside to discover beautiful original hardwood flooring throughout the main living areas and a stunning, fully remodeled kitchen featuring granite countertops, a center island, stainless steel appliances, a new gas range, newer hardwood flooring, a spacious pantry, and a custom wood-and-tile pass-through. The remodeled main-level bathroom features a tiled tub/shower with grab bars, a granite-topped tiled vanity, beautiful custom woodwork, and a convenient laundry chute. The impressive finished lower level dramatically expands the home's living and entertaining space! Enjoy a spacious media room complete with a natural gas fireplace insert and custom wood mantel, creating the perfect setting for movie nights or relaxing evenings. An additional game room showcases stunning floor-to-ceiling, glass-enclosed custom oak display cases with dimmable low-voltage lighting—ideal for displaying collectibles, memorabilia, or treasured possessions. The lower level also features tile flooring, a second full bathroom with a large enclosed shower and built-in seat, and a dedicated tiled laundry room with additional workspace. The outdoor spaces are equally inviting! Relax on the beautifully constructed front porch featuring low-maintenance AZEK materials, excellent lighting, and a ceiling fan. Out back, discover your own private retreat featuring a delightful pondless waterfall and an adjacent 8' x 16' deck, perfect for entertaining, outdoor gatherings, or simply enjoying the soothing sounds of flowing water. Low-voltage deck rail lighting creates a wonderful atmosphere for evening enjoyment. Three additional outbuildings—a potting shed, workshop shed, and storage shed—all equipped with electricity, provide exceptional flexibility for hobbies, gardening, and storage. Beyond its charm, this home offers an outstanding collection of practical upgrades and features, including a 20KW whole-house generator with automatic transfer switch, 200-amp electrical service, central forced-air heating and air conditioning, whole-house central vacuum system, and a full-perimeter French drain system with two sump pumps connected to backup power. The recently insulated attic is mostly floored for additional storage, while the partially double-wide driveway accommodates up to four vehicles, with additional street parking available. All appliances are included, making this exceptional home even more appealing. A rare combination of ranch-style living, extensive finished space, thoughtful improvements, and unique outdoor amenities—all in sought-after Doylestown Borough! Enjoy the charm, convenience, restaurants, shopping, and vibrant community atmosphere that make Doylestown such a desirable place to call home. Schedule your showing and discover everything this special property has to offer!
| yesterday | Listing updated with changes from the MLS | |
| a week ago | Status changed to Active | |
| a week ago | Listing first seen on site |

The real estate listing information is provided by Bright MLS is for the consumer's personal, non-commercial use and may not be used for any purpose other than to identify prospective properties consumer may be interested in purchasing. Any information relating to real estate for sale or lease referenced on this web site comes from the Internet Data Exchange (IDX) program of the Bright MLS. This web site references real estate listing(s) held by a brokerage firm other than the broker and/or agent who owns this web site. The accuracy of all information is deemed reliable but not guaranteed and should be personally verified through personal inspection by and/or with the appropriate professionals. Properties in listings may have been sold or may no longer be available. The data contained herein is copyrighted by Bright MLS and is protected by all applicable copyright laws. Any unauthorized collection or dissemination of this information is in violation of copyright laws and is strictly prohibited. Copyright © 2020 Bright MLS. All rights reserved.